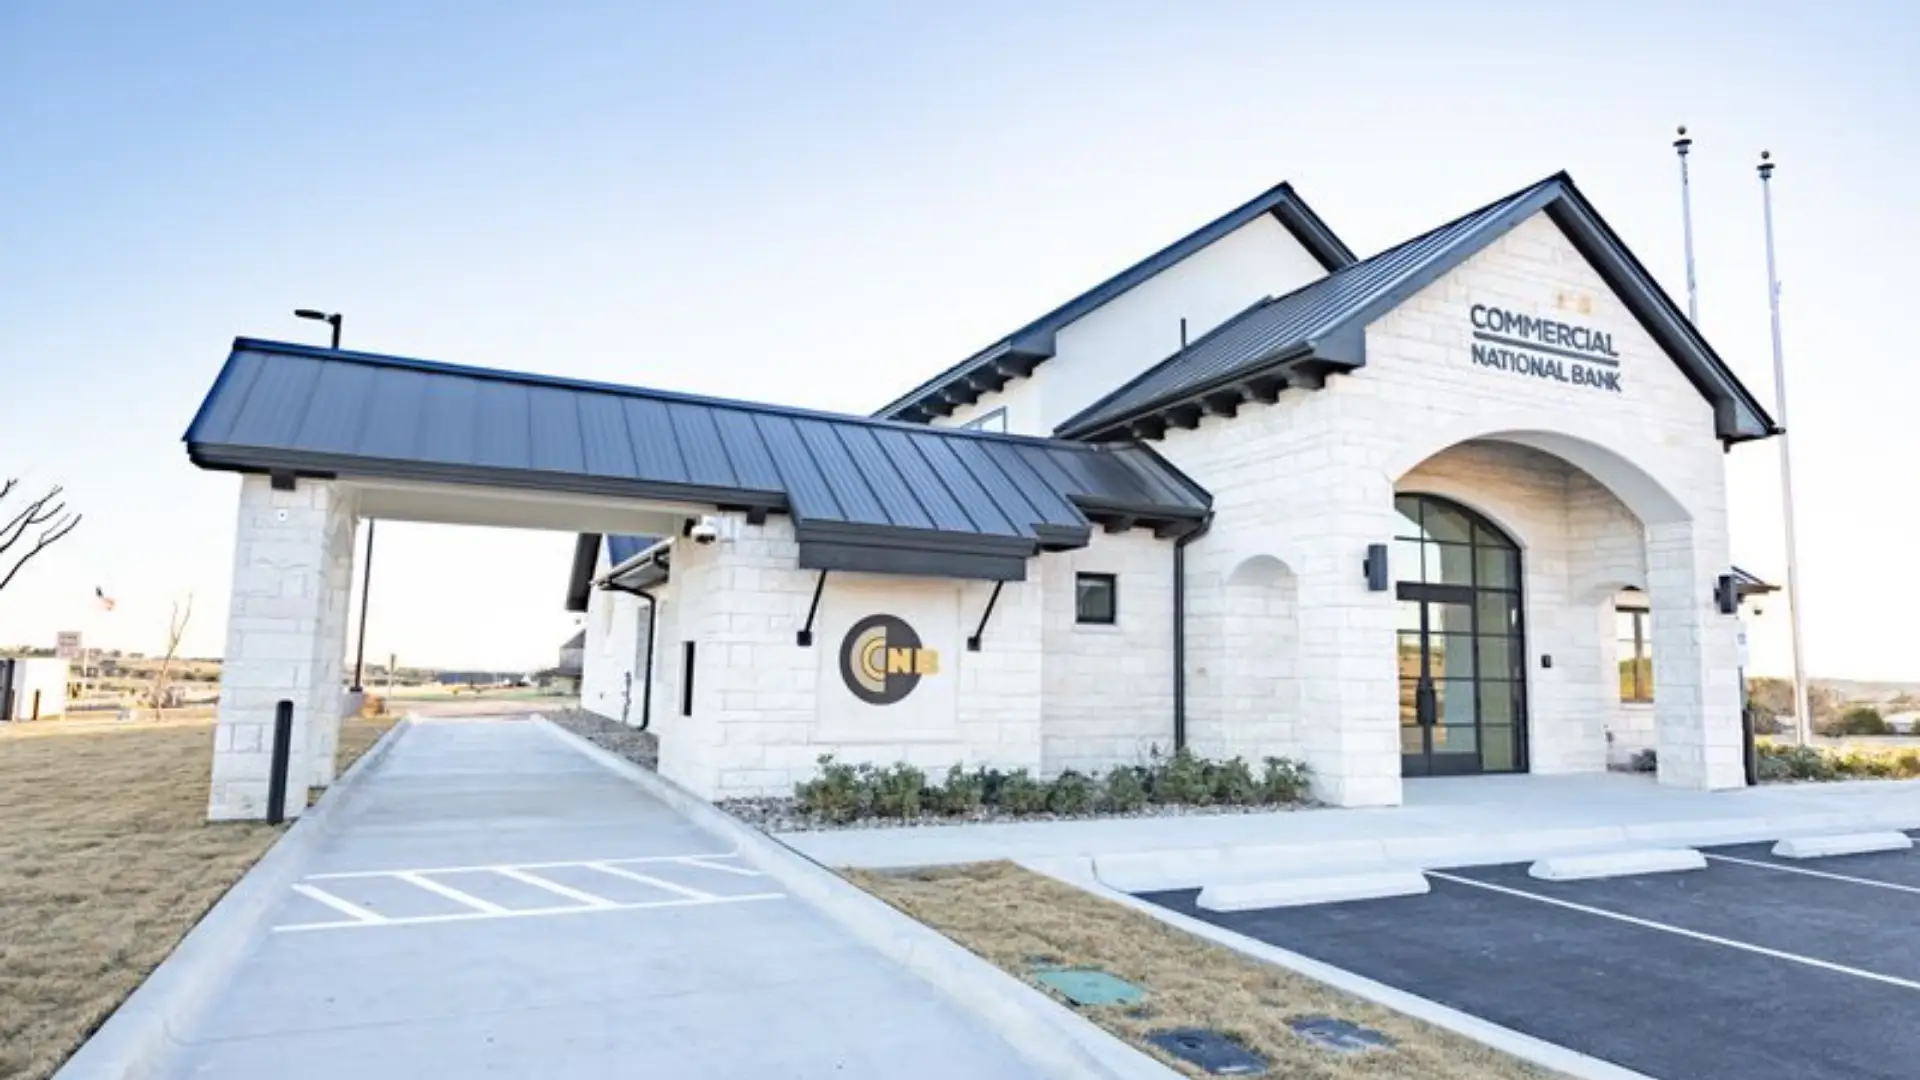
Synergy Commercial Construction completed this ground-up bank facility for Commercial National Bank in Burnet, Texas – a 3,747 square foot wood-framed building finished with limestone veneer that fits naturally into the Hill Country aesthetic of the surrounding area. Inside, the layout supports a working bank environment – teller areas, private offices, and customer-facing spaces that all needed to come together on a tight, coordinated schedule. Getting those interior finishes right in a building like this isn’t just about appearance; it’s about how the space holds up under daily use over time.
Architect Shawn Hood provided the design, and Synergy Commercial Construction served as the general contractor responsible for delivering the project in the field. Working in Burnet meant coordinating with local subcontractors and suppliers while maintaining the schedule and quality standards the client expected.
Synergy Commercial Construction partners with clients across Texas, including DFW, Austin, Georgetown, Round Rock, Killeen, and Houston, to deliver retail, restaurant, industrial, and medical projects. Through design-build, general construction, and construction management services, we focus on clear communication, trusted relationships, and results that support long-term success.
See Similar Projects
Commercial National Bank
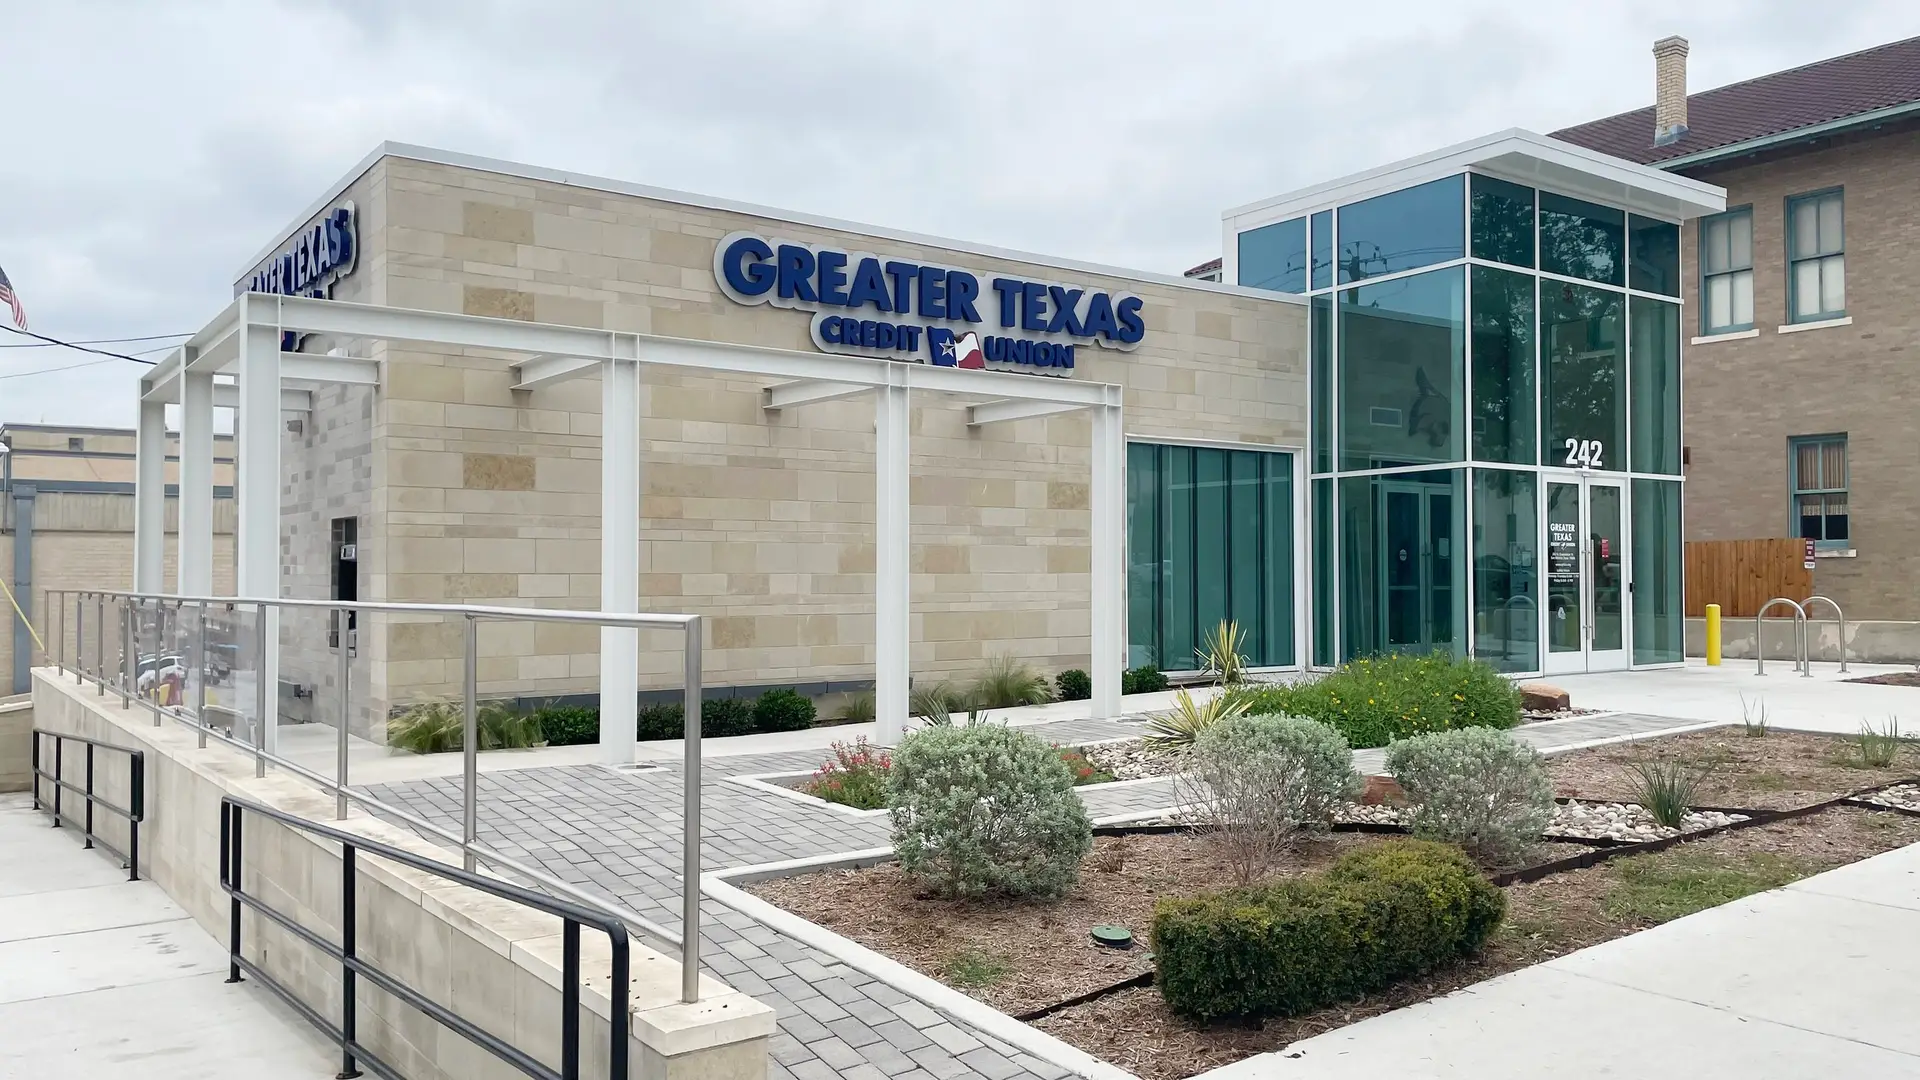
Greater Texas Federal Credit Union
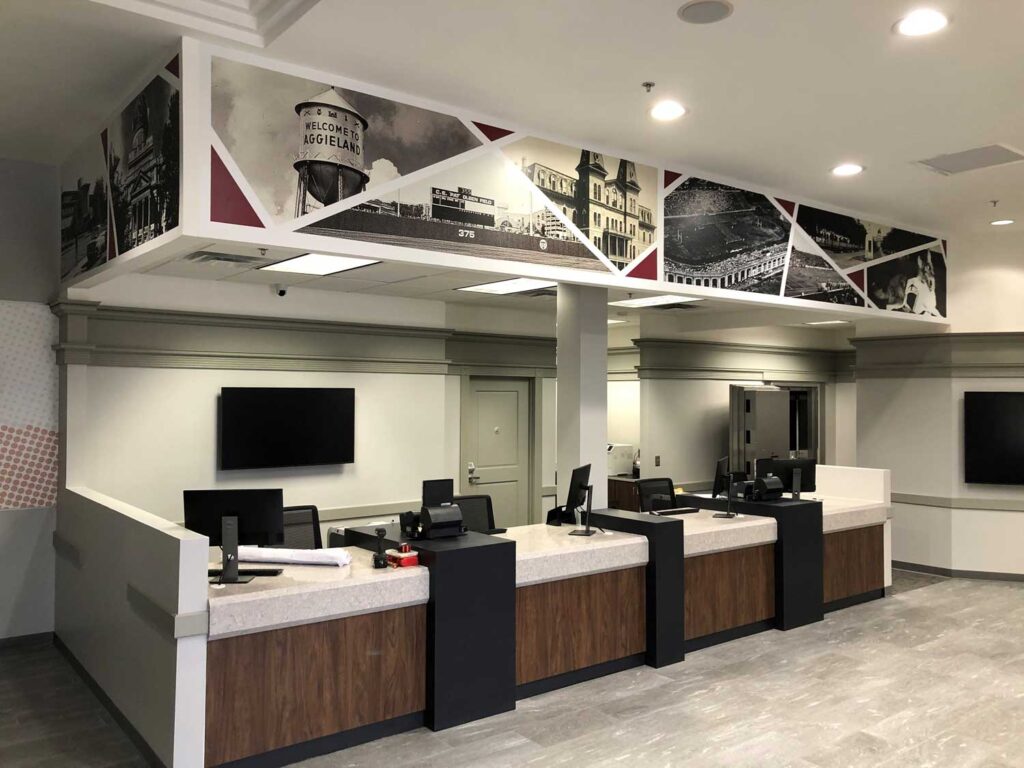
Aggie Land Credit Union
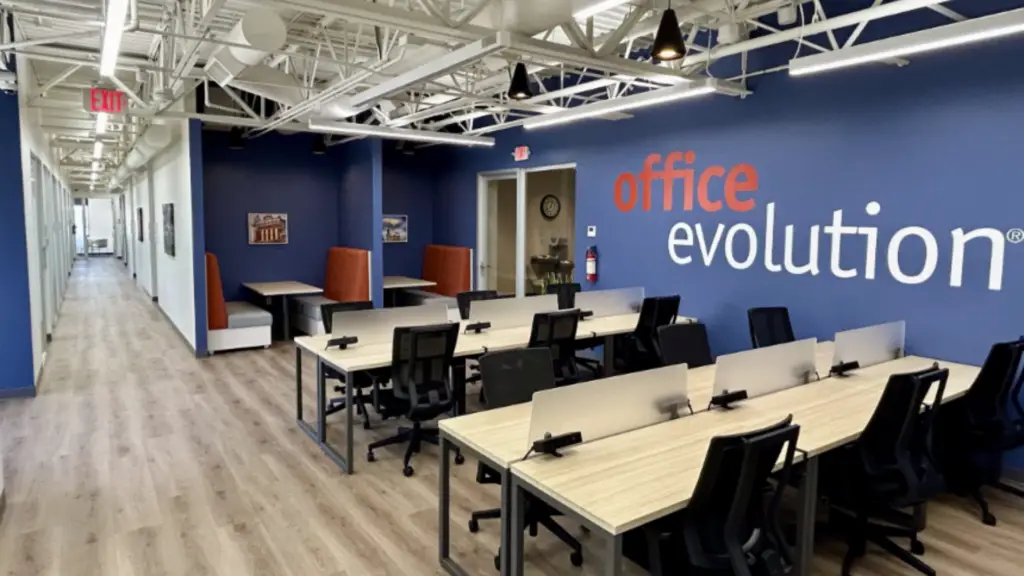
Office Evolution
Celebree Daycare
Synergy Commercial Construcrion
Edit Template
Ready to Get Started?
Let’s talk about your vision and how we can bring it to life.