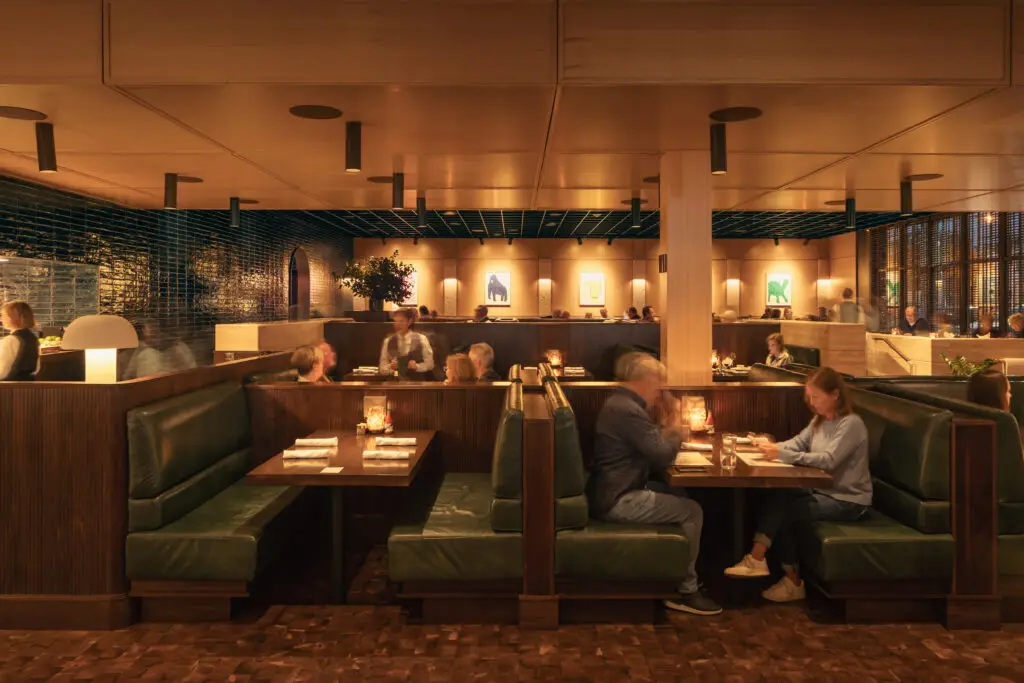
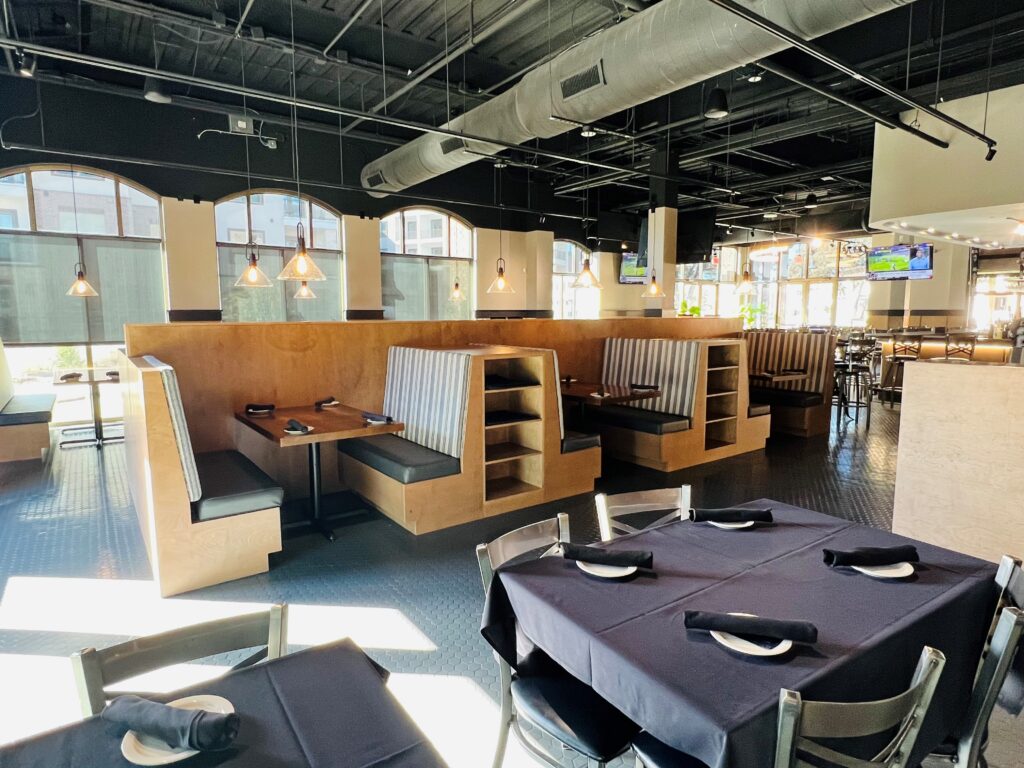
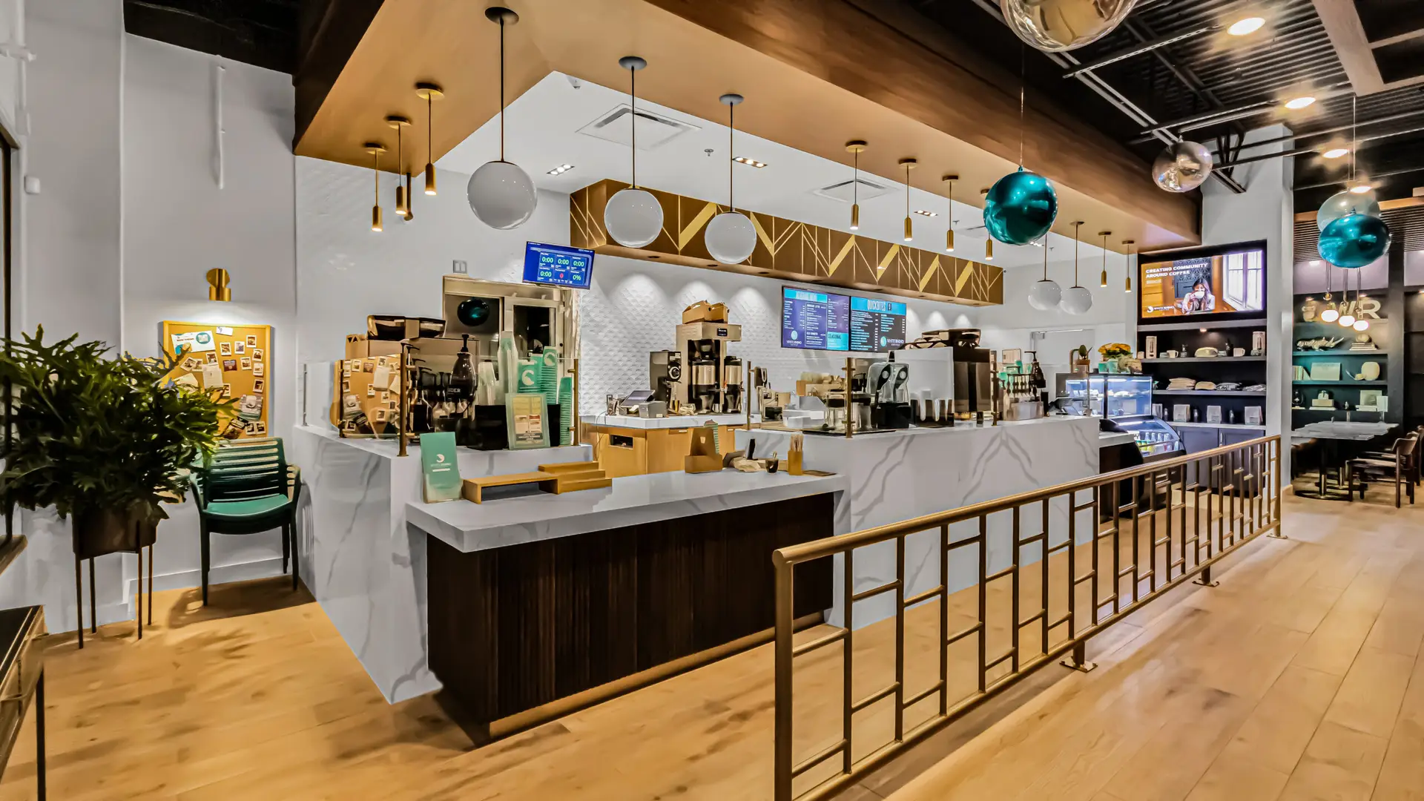
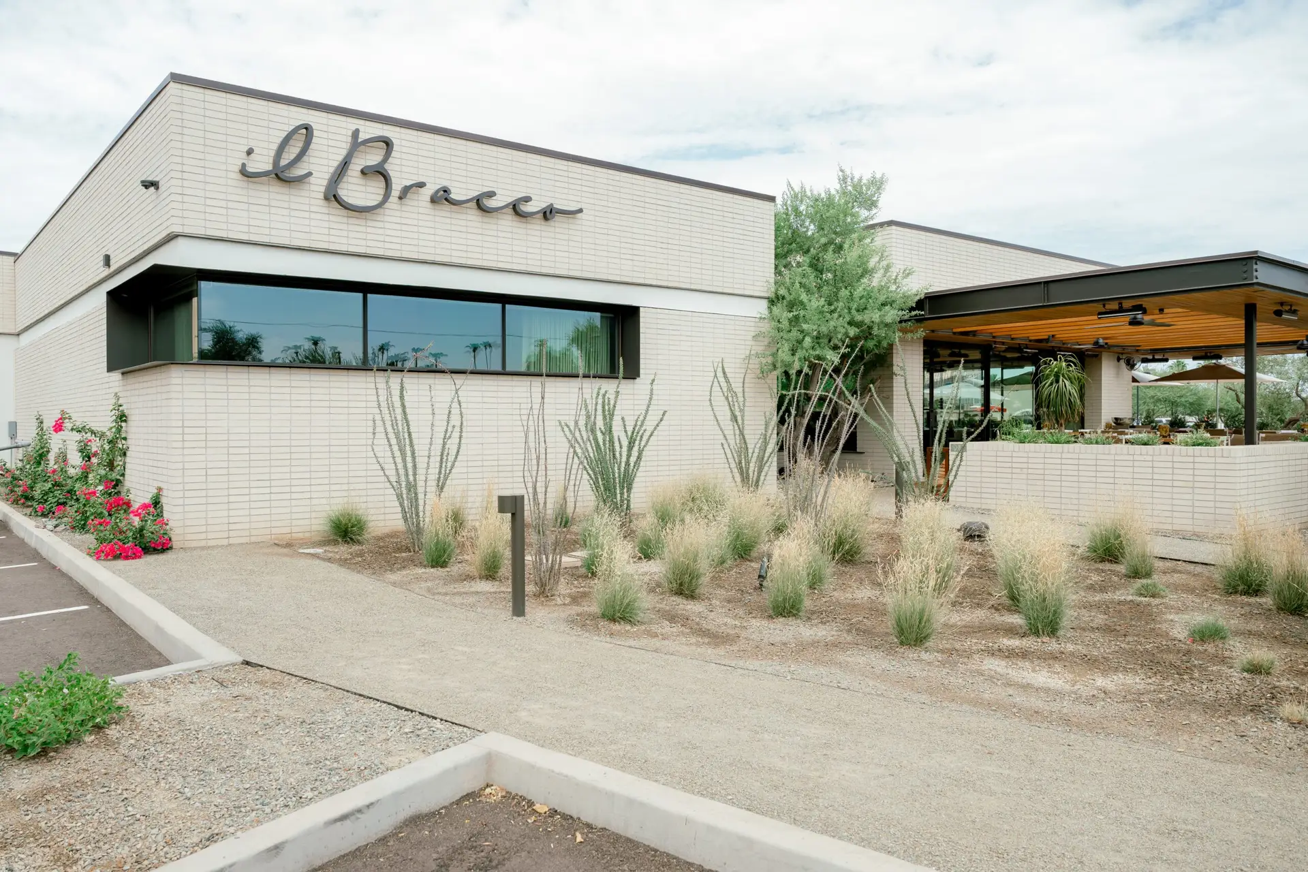
Bobbies Airway Grill is a 6,335-square-foot restaurant tenant improvement project completed by Synergy Commercial Construction in Dallas, Texas. Working with Michael Hsu Office of Architecture, the project upgraded an existing lease space to be a fully functioning restaurant designed to support both daily operations and an inviting guest experience.
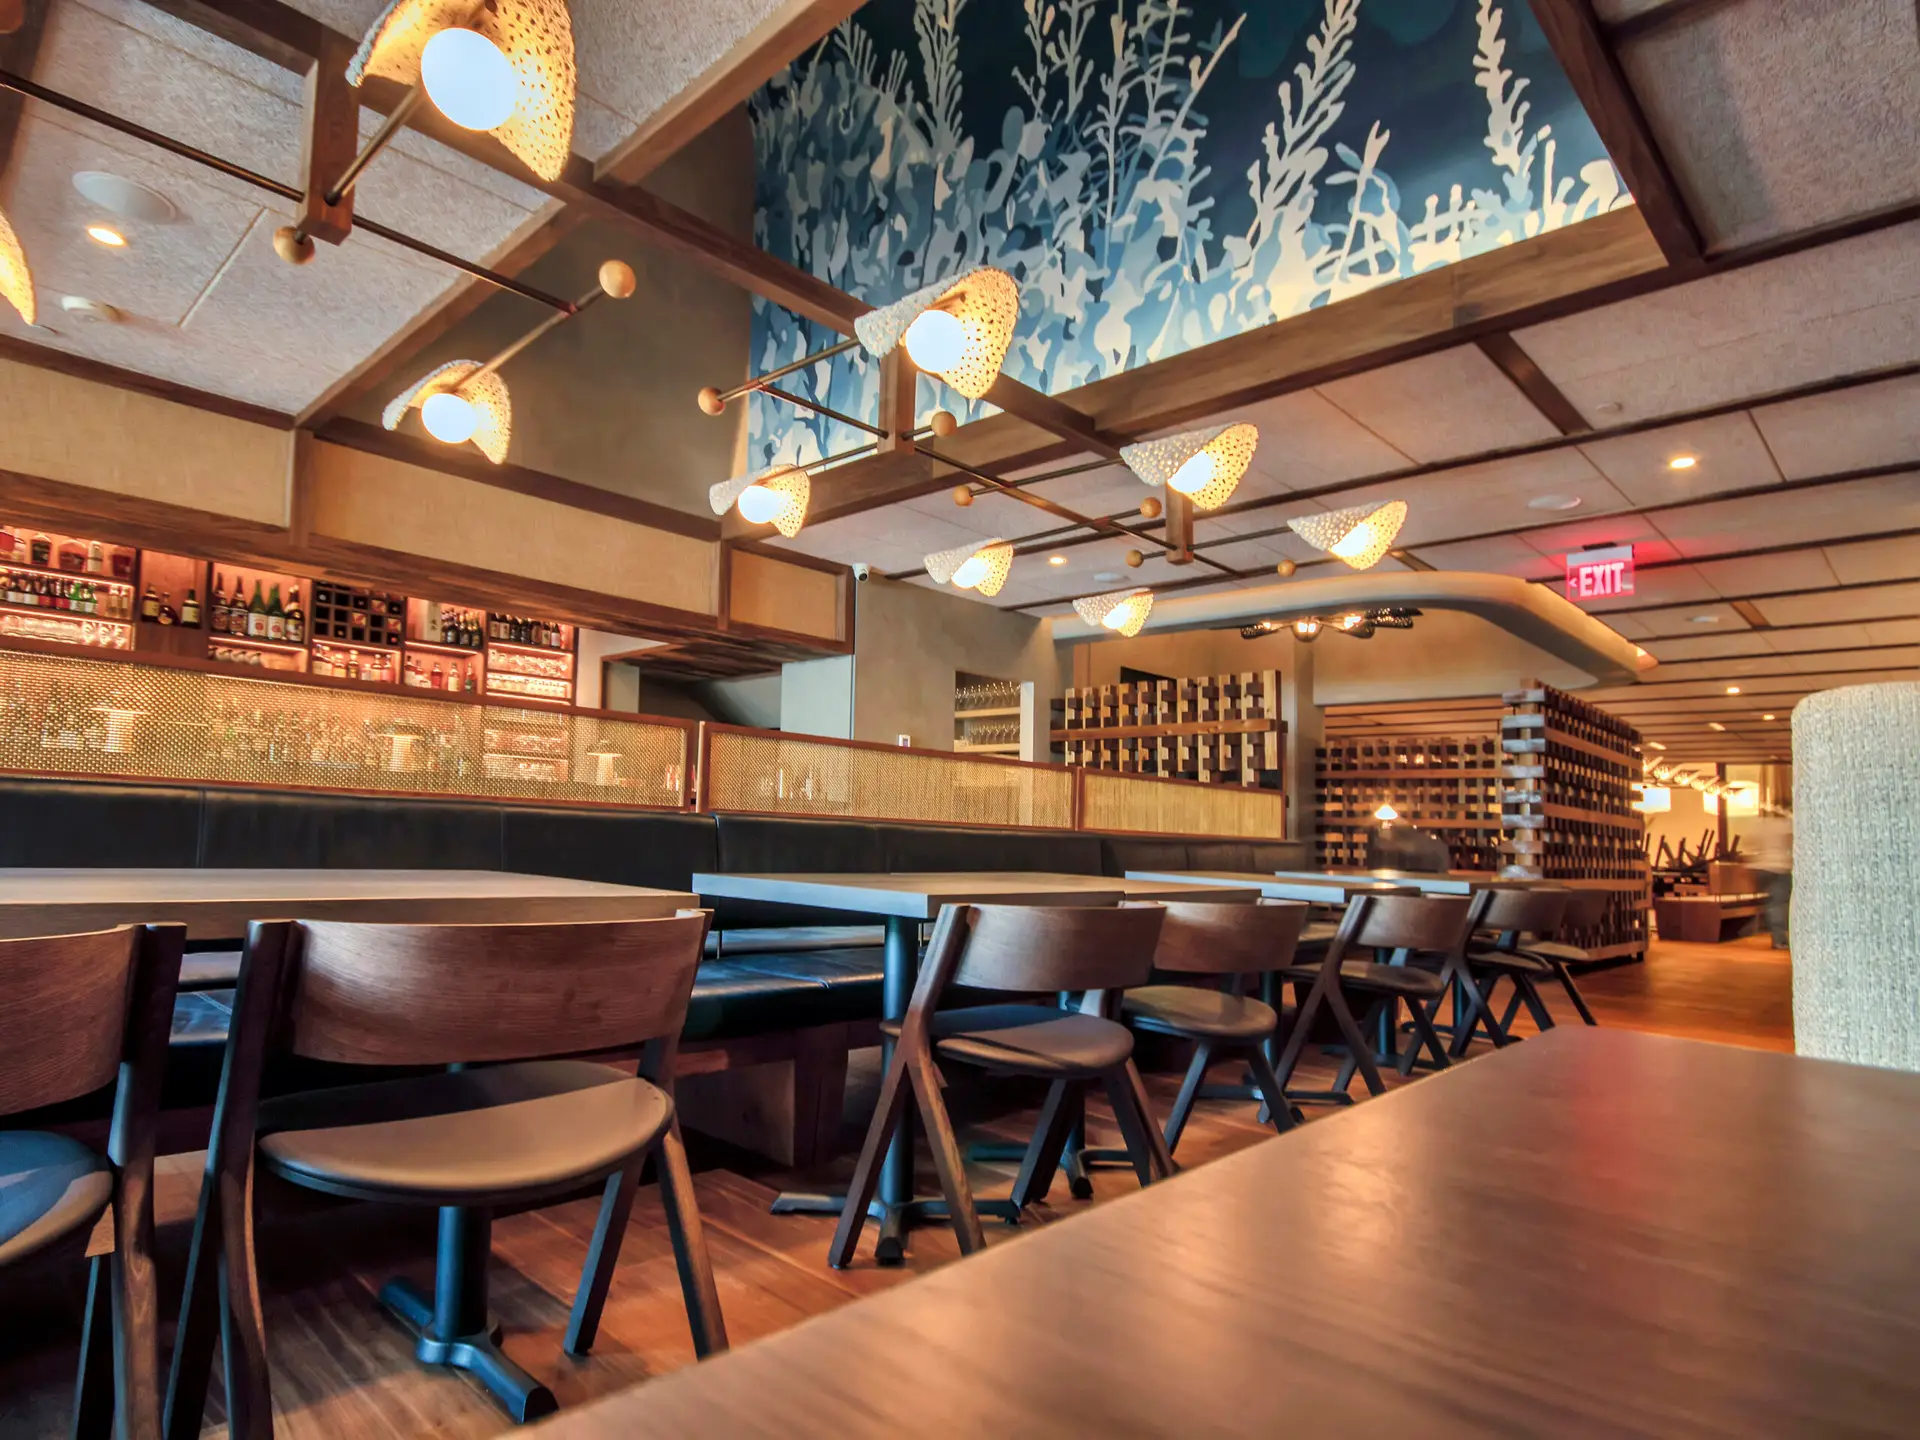
The finished space includes multiple dining areas, custom millwork, decorative lighting, exposed ceilings, bar seating, and coordinated finish selections throughout the restaurant.The project also included a commercial kitchen and service areas that support operations while maintaining a cohesive flow between front-of-house and back-of-house spaces.
As the commercial general contractor, Synergy Commercial Construction handled the coordination of trades, scheduling, construction quality, and project execution. Attention to detail was key in many aspects of the tenant improvement process, from finish installation and fixture placement to the integration of architectural elements that help define the character of the space.
Synergy Commercial Construction partners with clients across Texas, including DFW, Austin, Georgetown, Round Rock, Killeen, and Houston, to deliver retail, restaurant, industrial, and medical projects. Through design-build, general construction, and construction management services, we focus on clear communication, trusted relationships, and results that support long-term success.
See Similar Projects
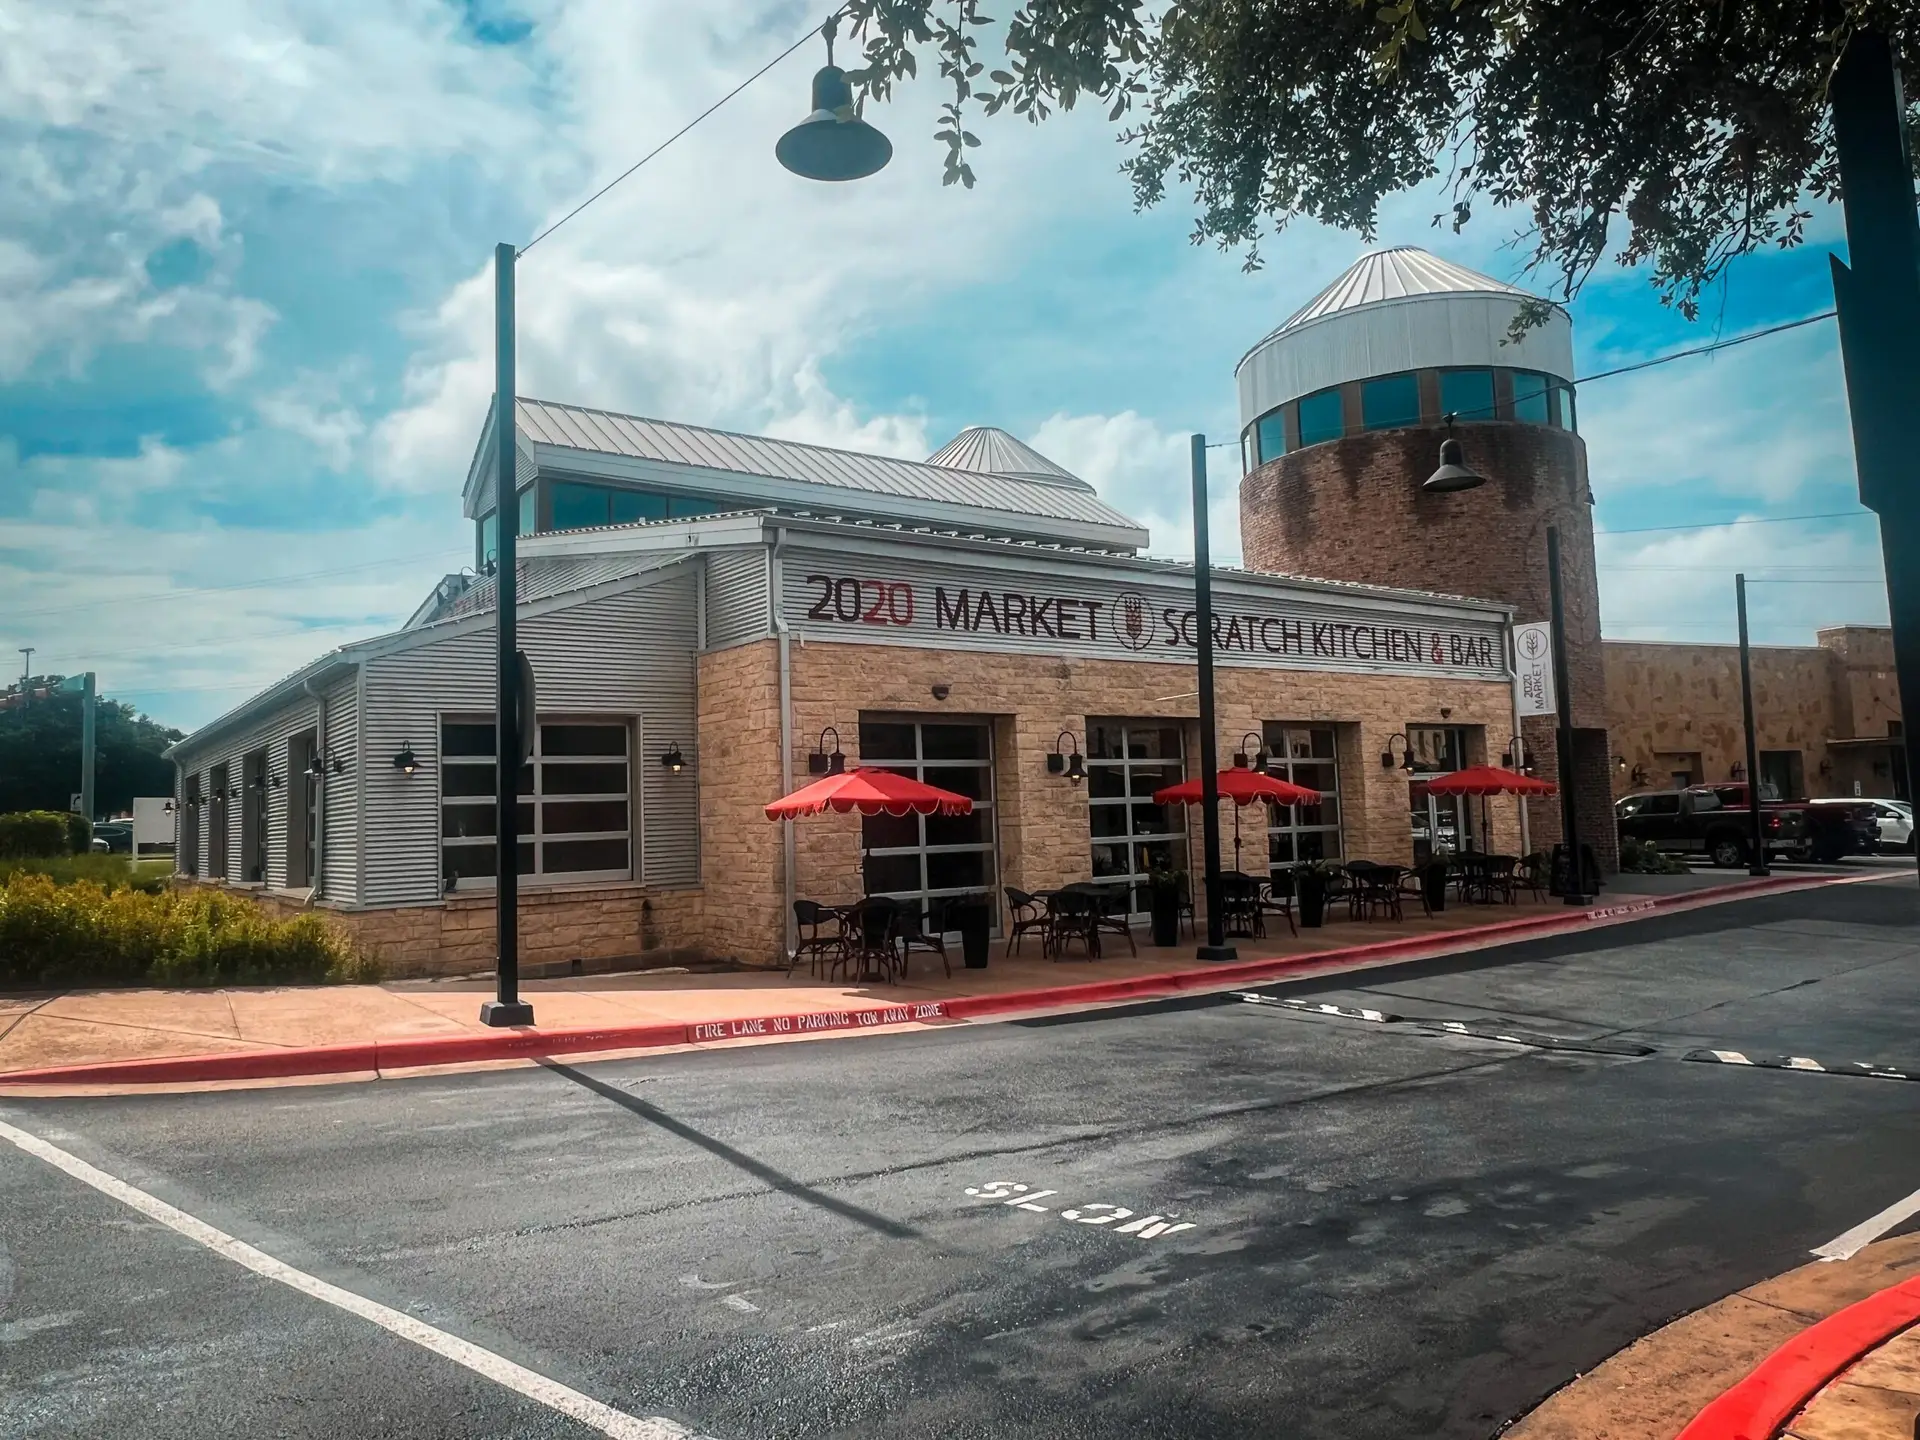
2020 Market Scratch Kitchen & Bar
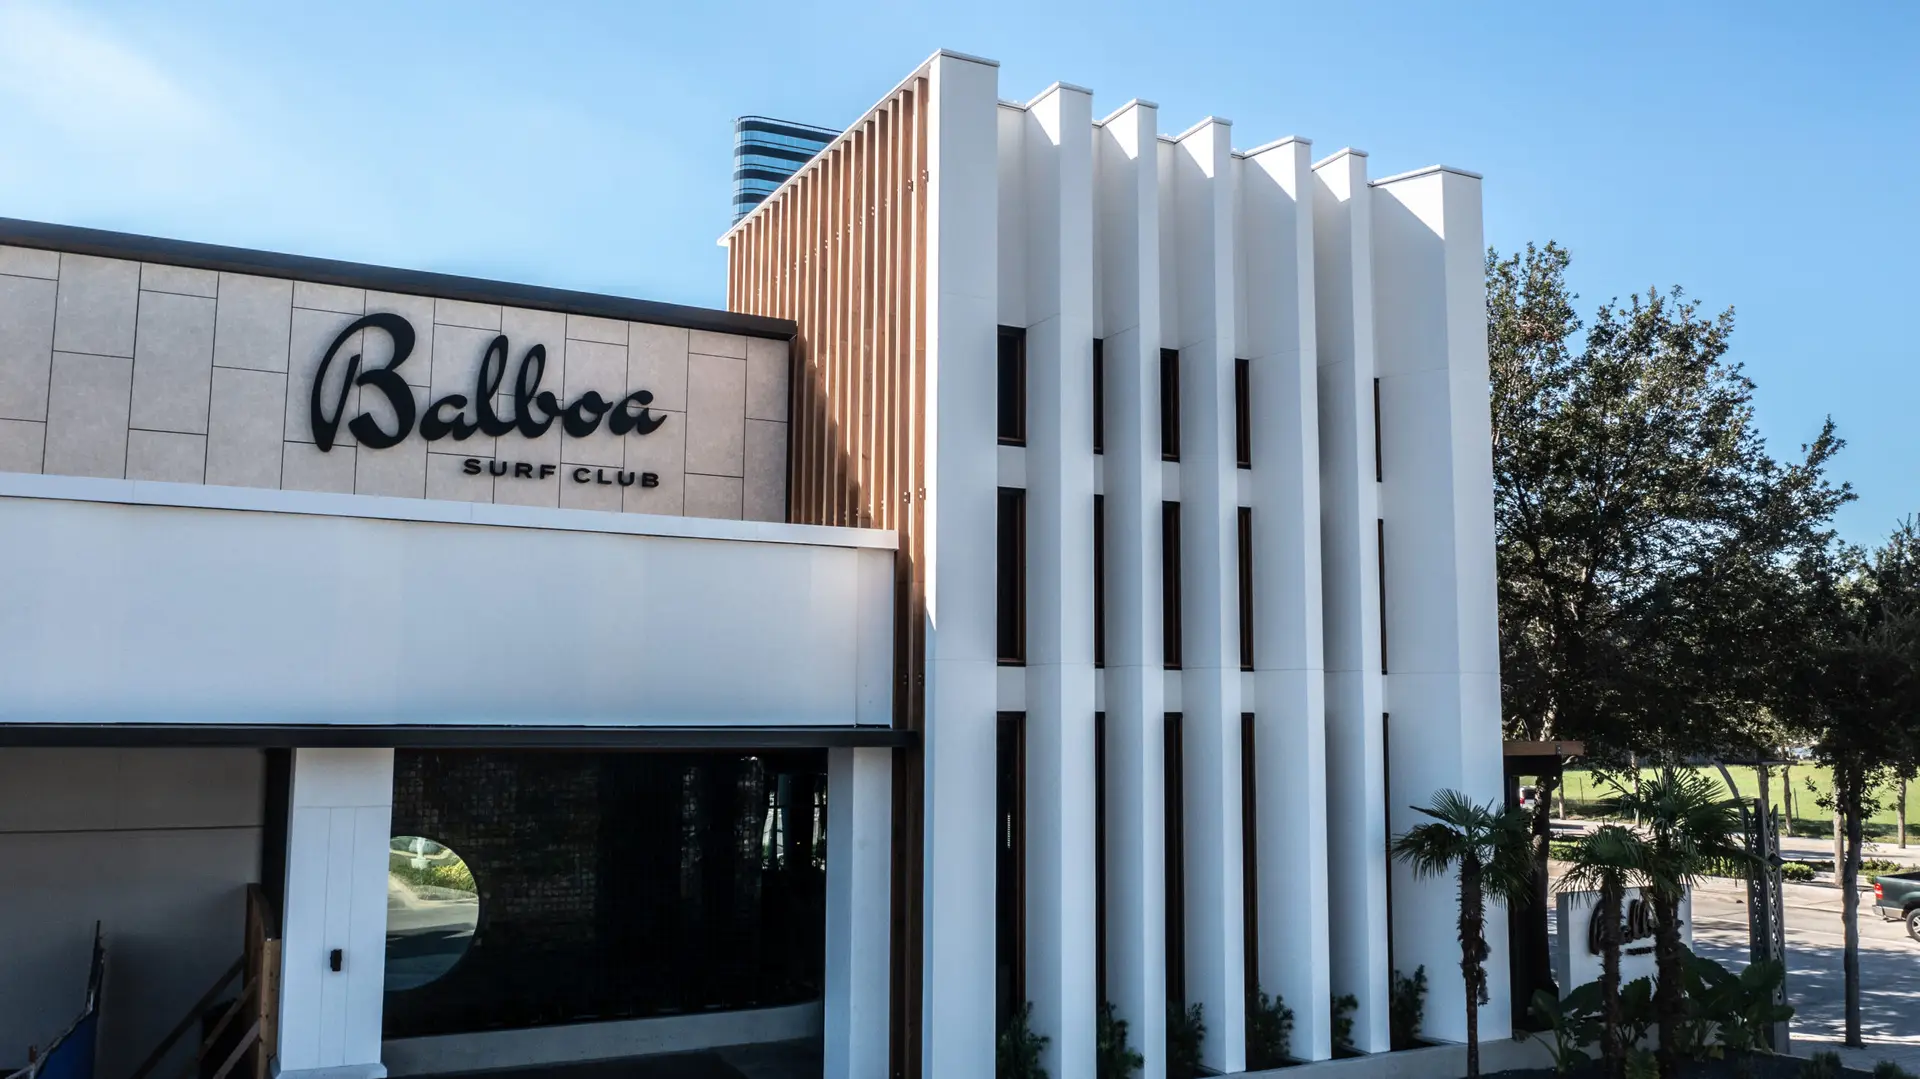
Balboa Surf Club
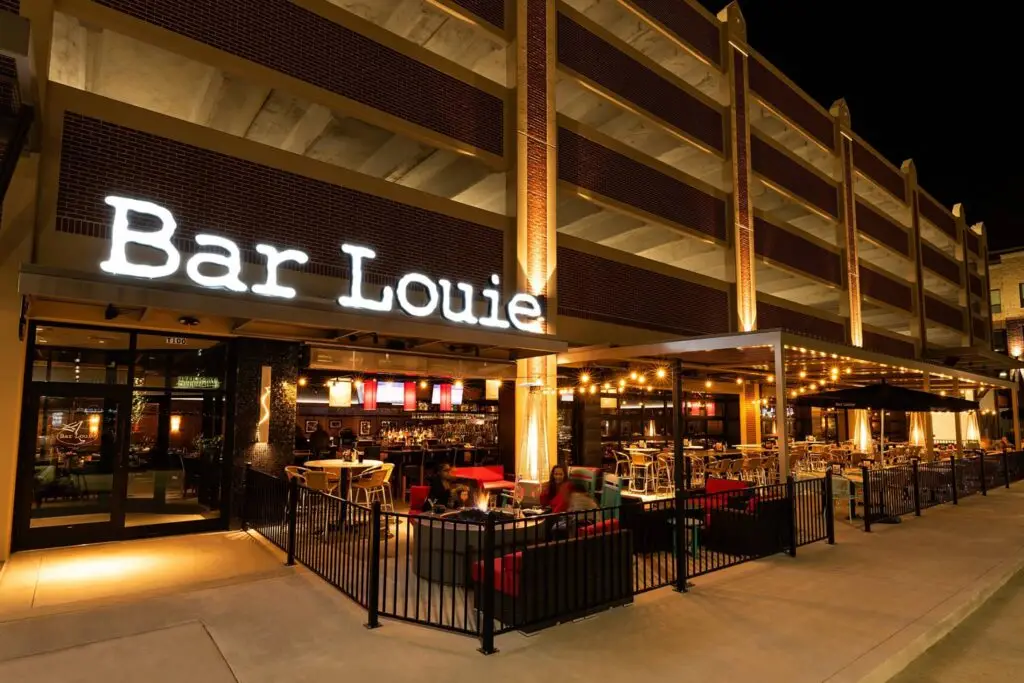
Bar Louie
Bobbies Airway Grill
Hard Count Kitchen & Cocktails
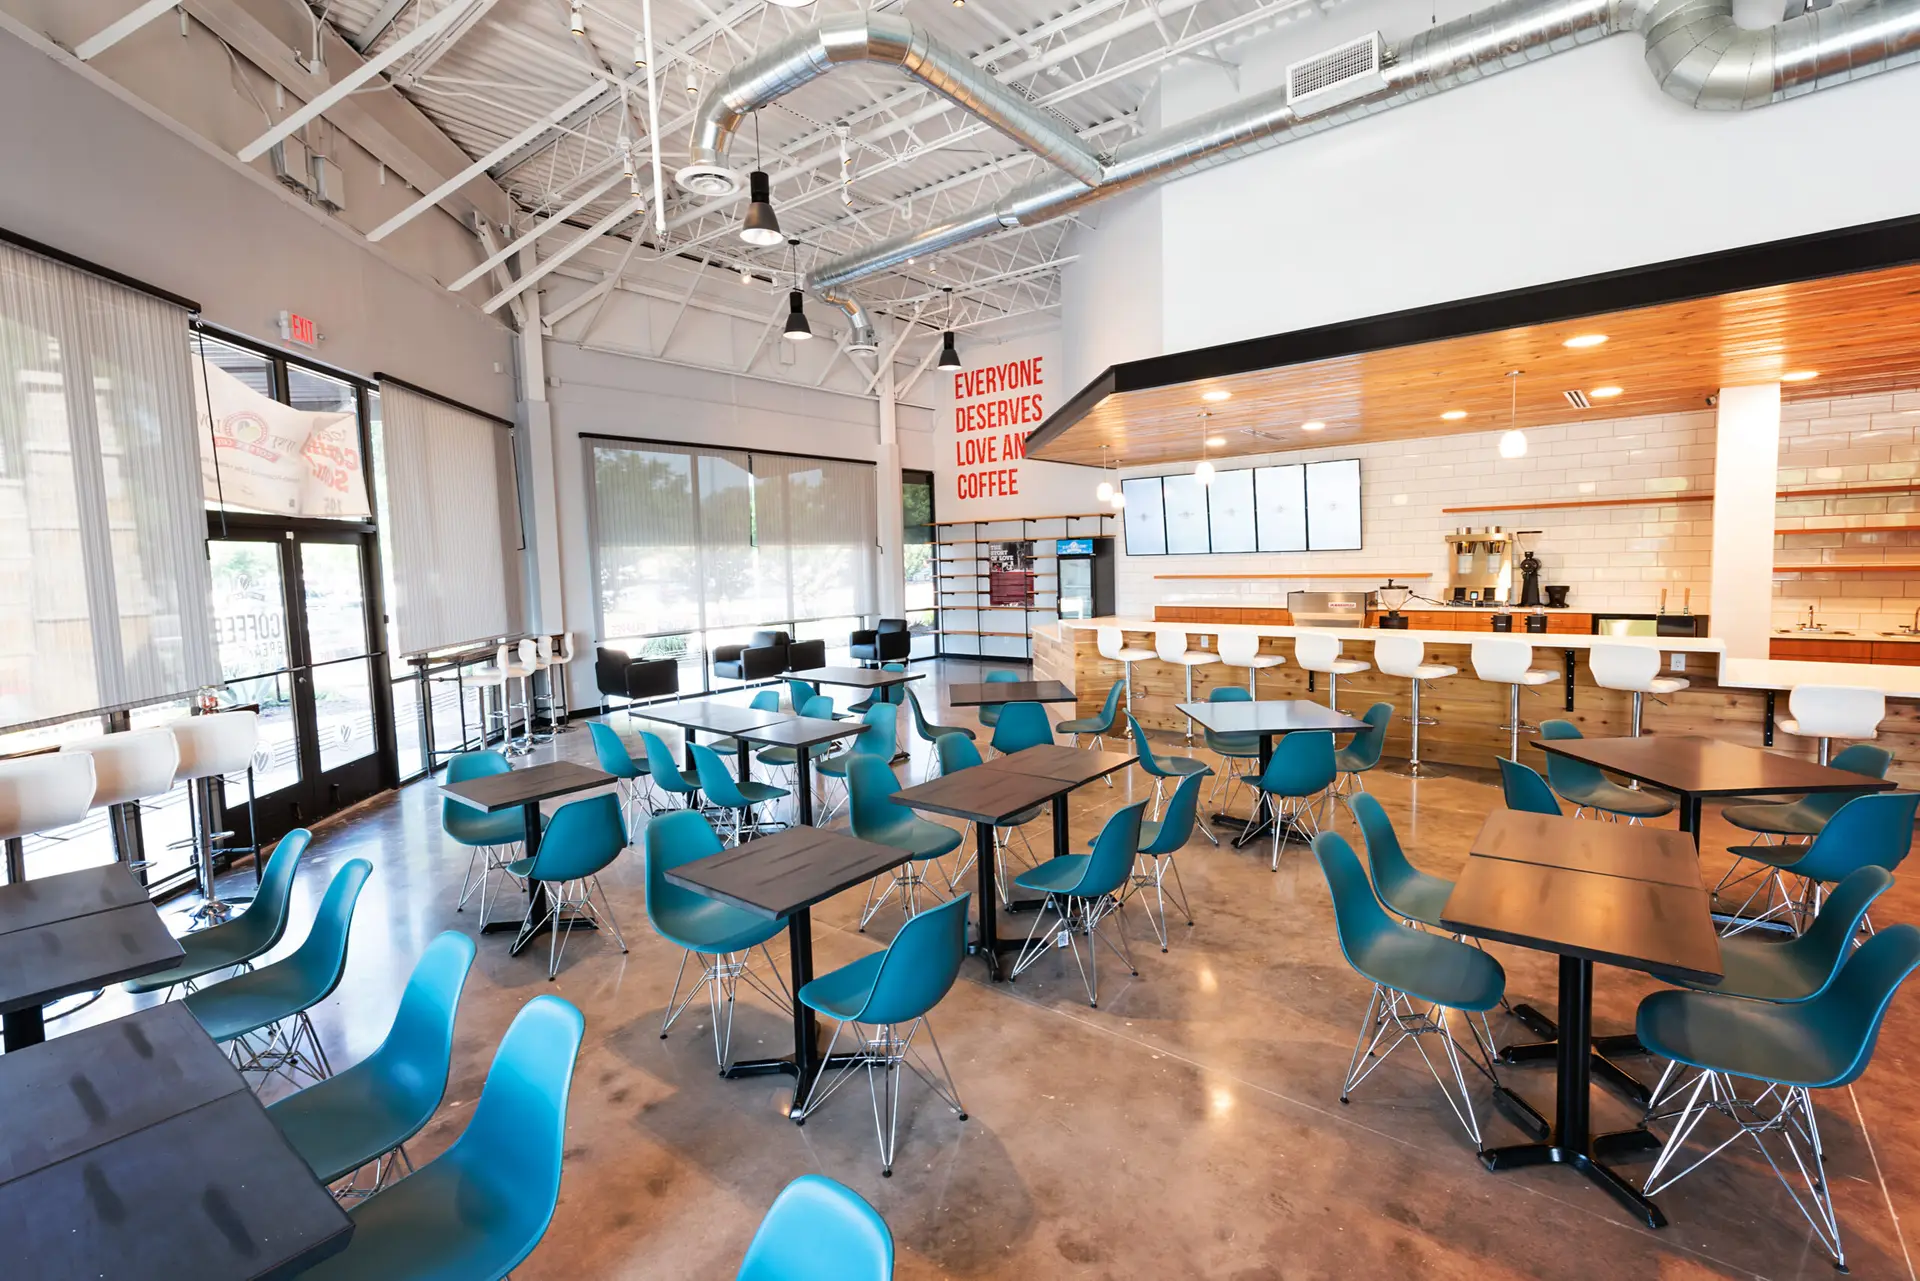
Just Love Coffee Café
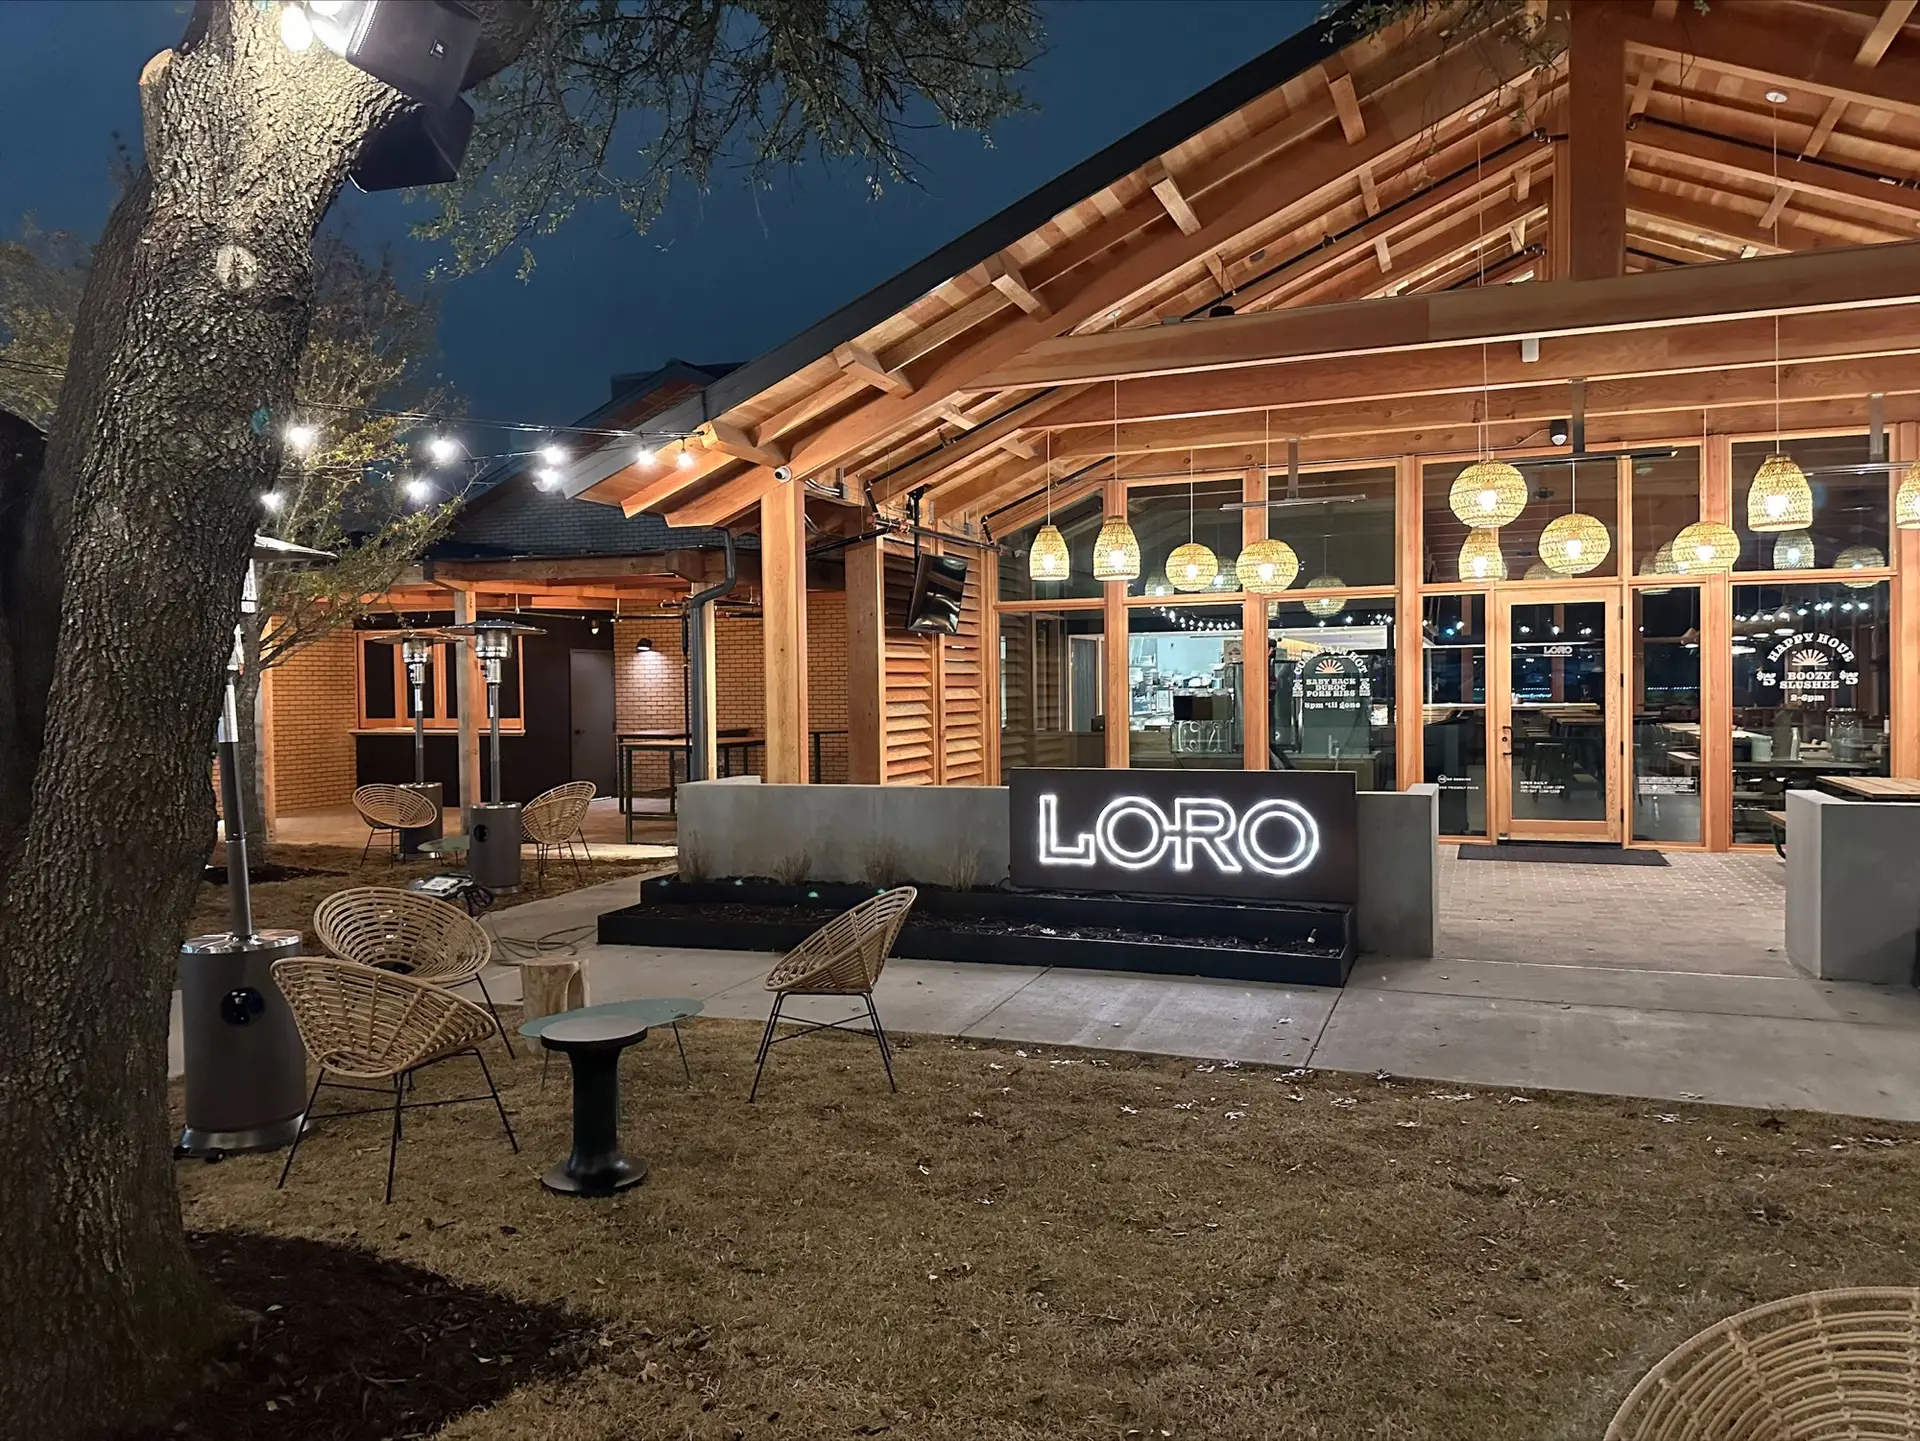
Loro Asian Smokehouse & BBQ
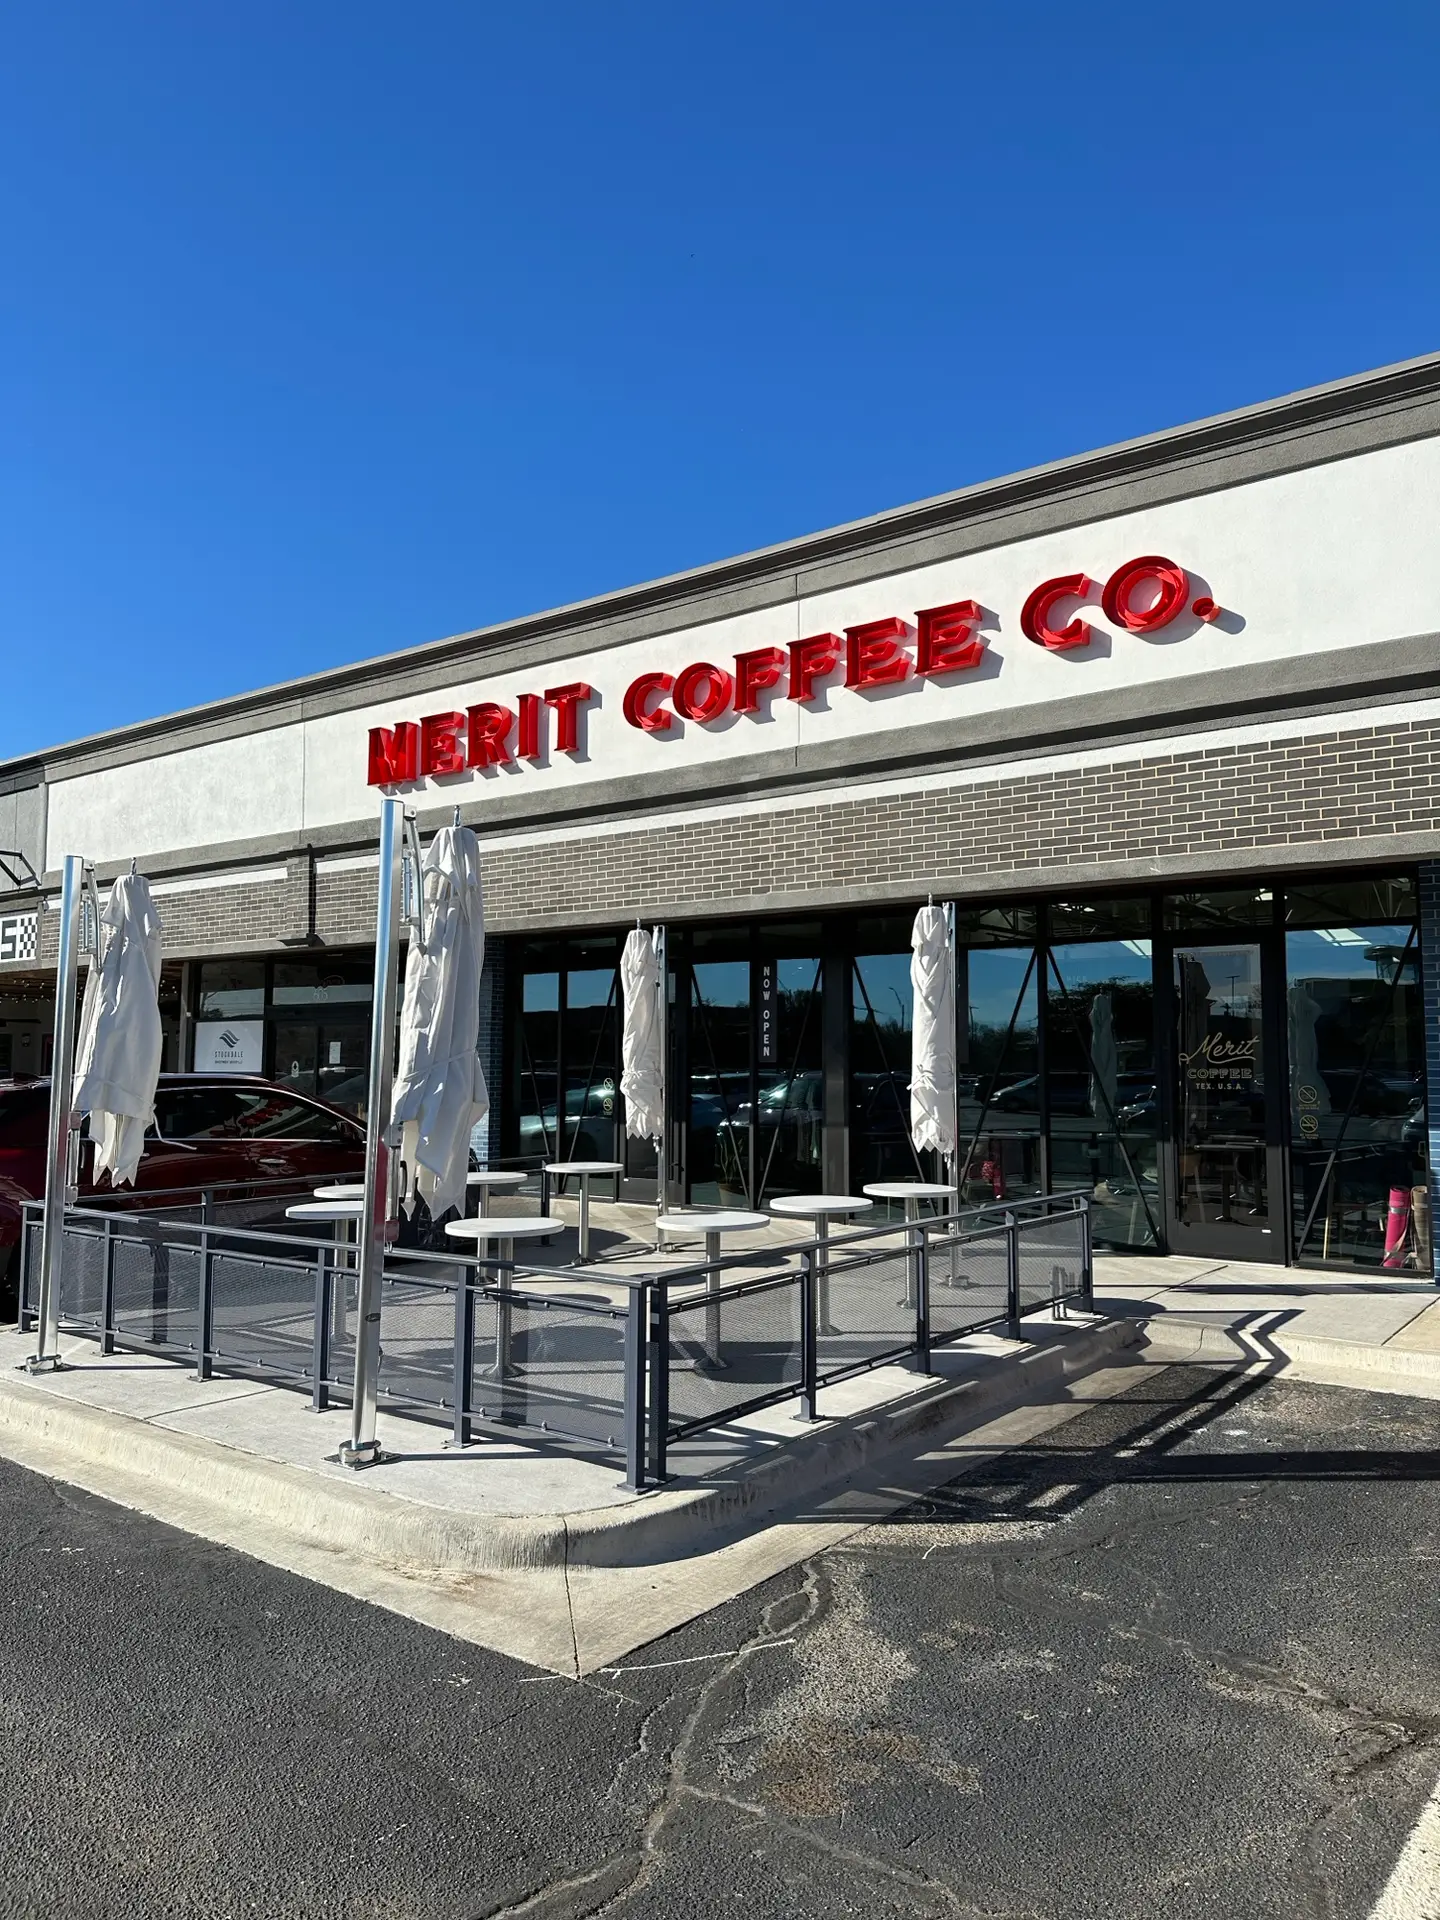
Merit Coffee
Summer Moon Coffee
The Yard Milkshake Bar
Uchiko
Velocity Sim Racing Lounge
White Rhino
iL Bracco
Edit Template
Ready to Get Started?
Let’s talk about your vision and how we can bring it to life.