
Velocity Sim Racing Lounge presented a fun and unique commercial remodel opportunity that converted an empty warehouse space into an interactive entertainment destination in Houston’s Arts District at Sawyer Yards. Working alongside Loma Architecture, Synergy Commercial Construction renovated approximately 4,800 square feet, creating a venue designed around competitive racing simulation, food and beverage service, and social gathering spaces.
The project included construction of dedicated simulator areas housing 16 advanced racing simulators, along with a full-service bar, kitchen facilities, lounge seating, and spectator viewing areas. Throughout the venue, exposed structural elements were integrated with modern finishes, specialty lighting, digital displays, and technology infrastructure required to support the simulator systems and guest experience.
Several areas of the space required careful coordination between construction trades, technology vendors, and design teams to accommodate the simulator equipment, projection systems, scoreboards, and audiovisual components visible throughout the facility. The finished venue offers distinct spaces for racing, dining, and social interaction.
Synergy Commercial Construction partners with clients across Texas, including DFW, Austin, Georgetown, Round Rock, Killeen, and Houston, to deliver retail, restaurant, industrial, and medical projects. Through design-build, general construction, and construction management services, we focus on clear communication, trusted relationships, and results that support long-term success.
See Similar Projects
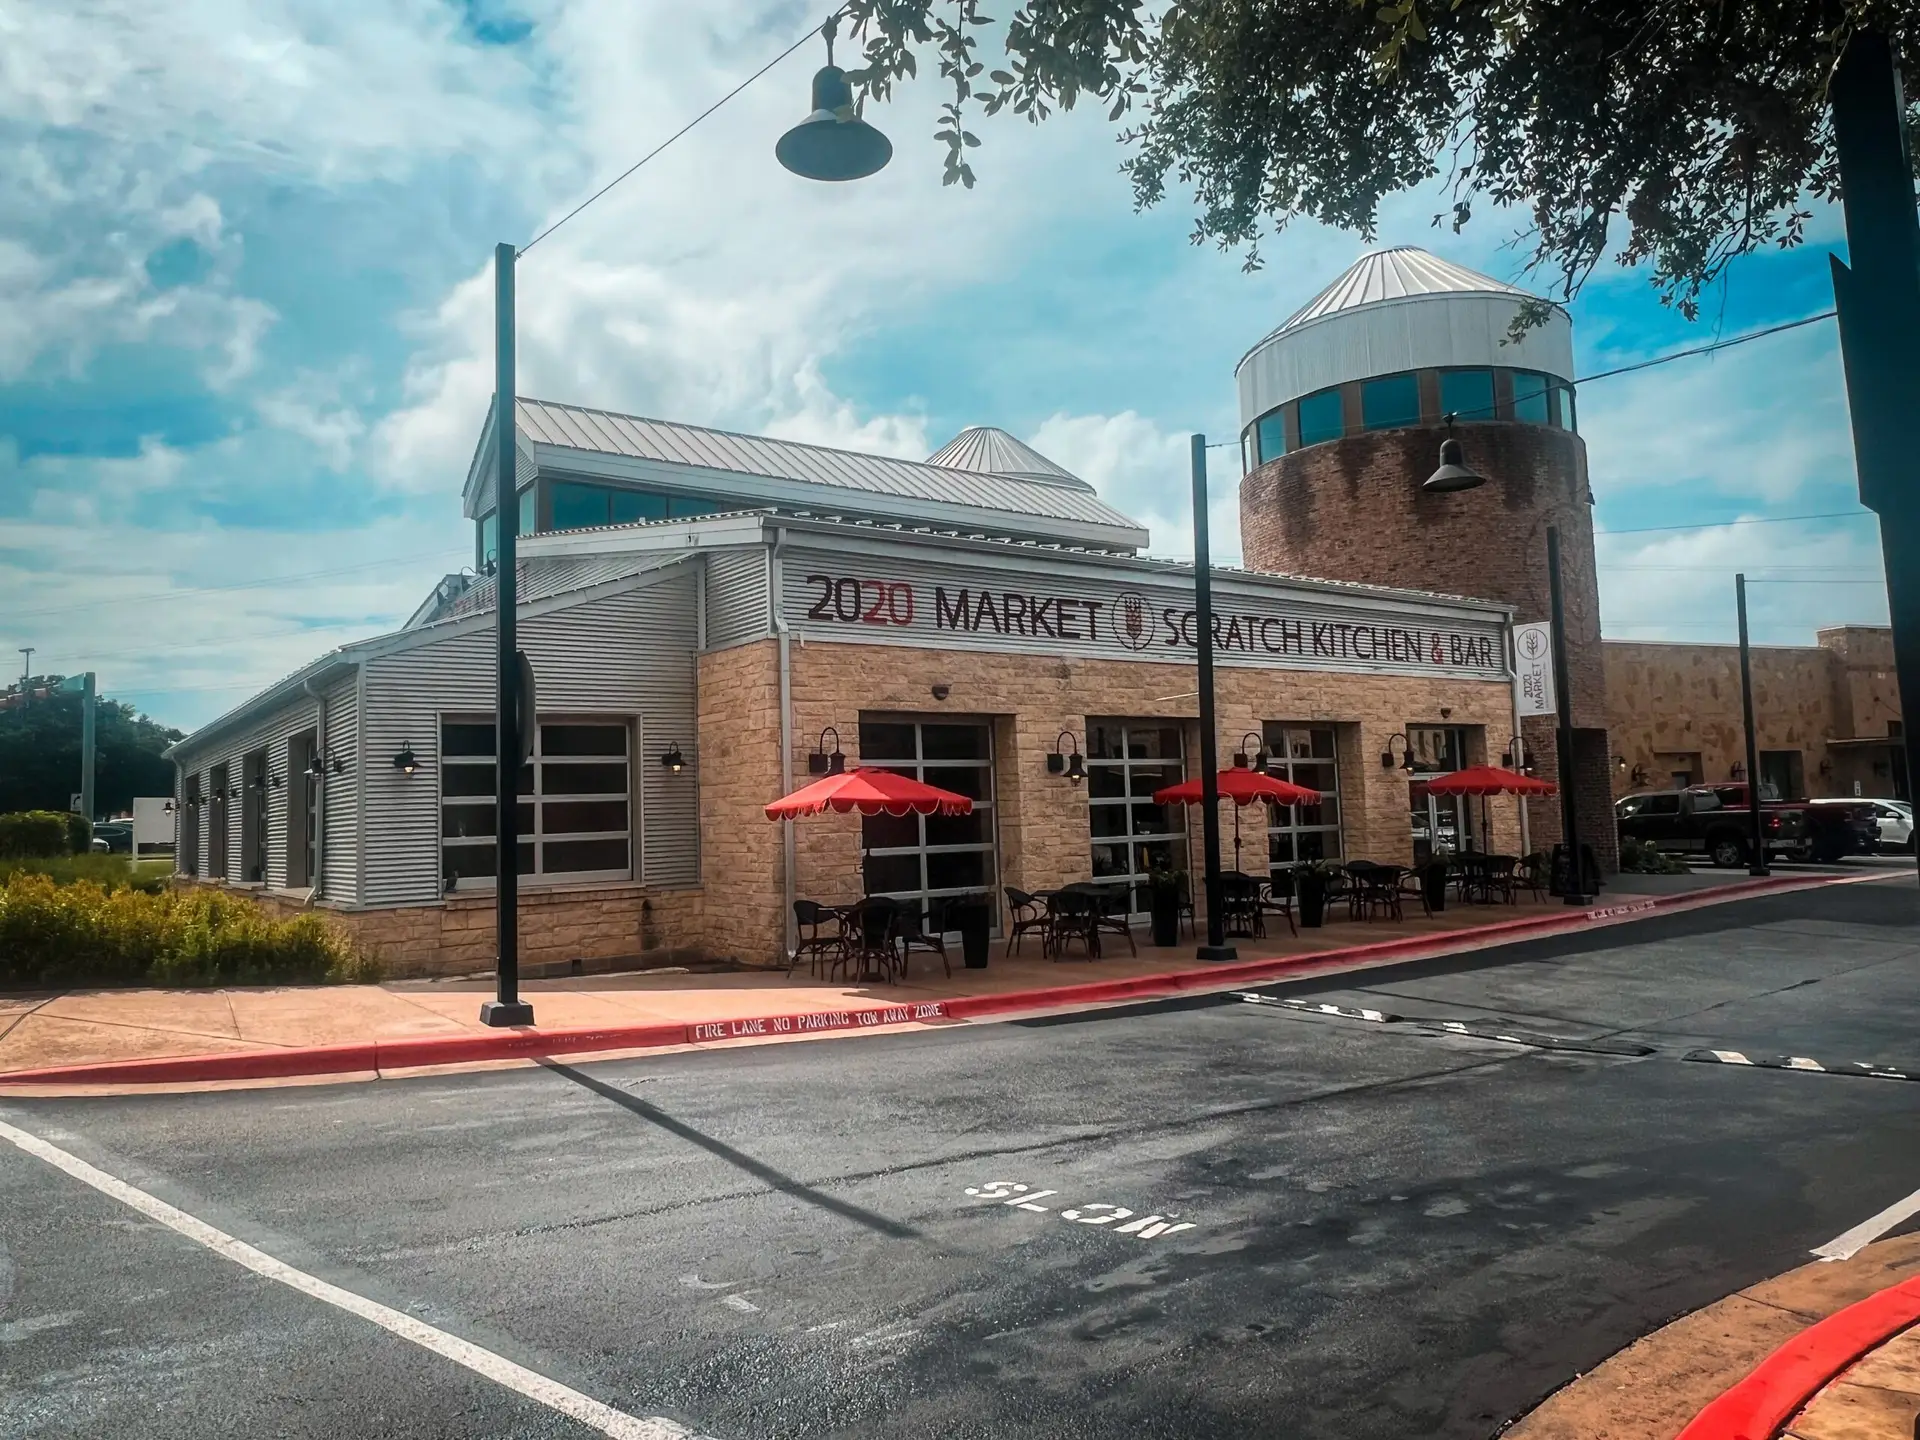
2020 Market Scratch Kitchen & Bar
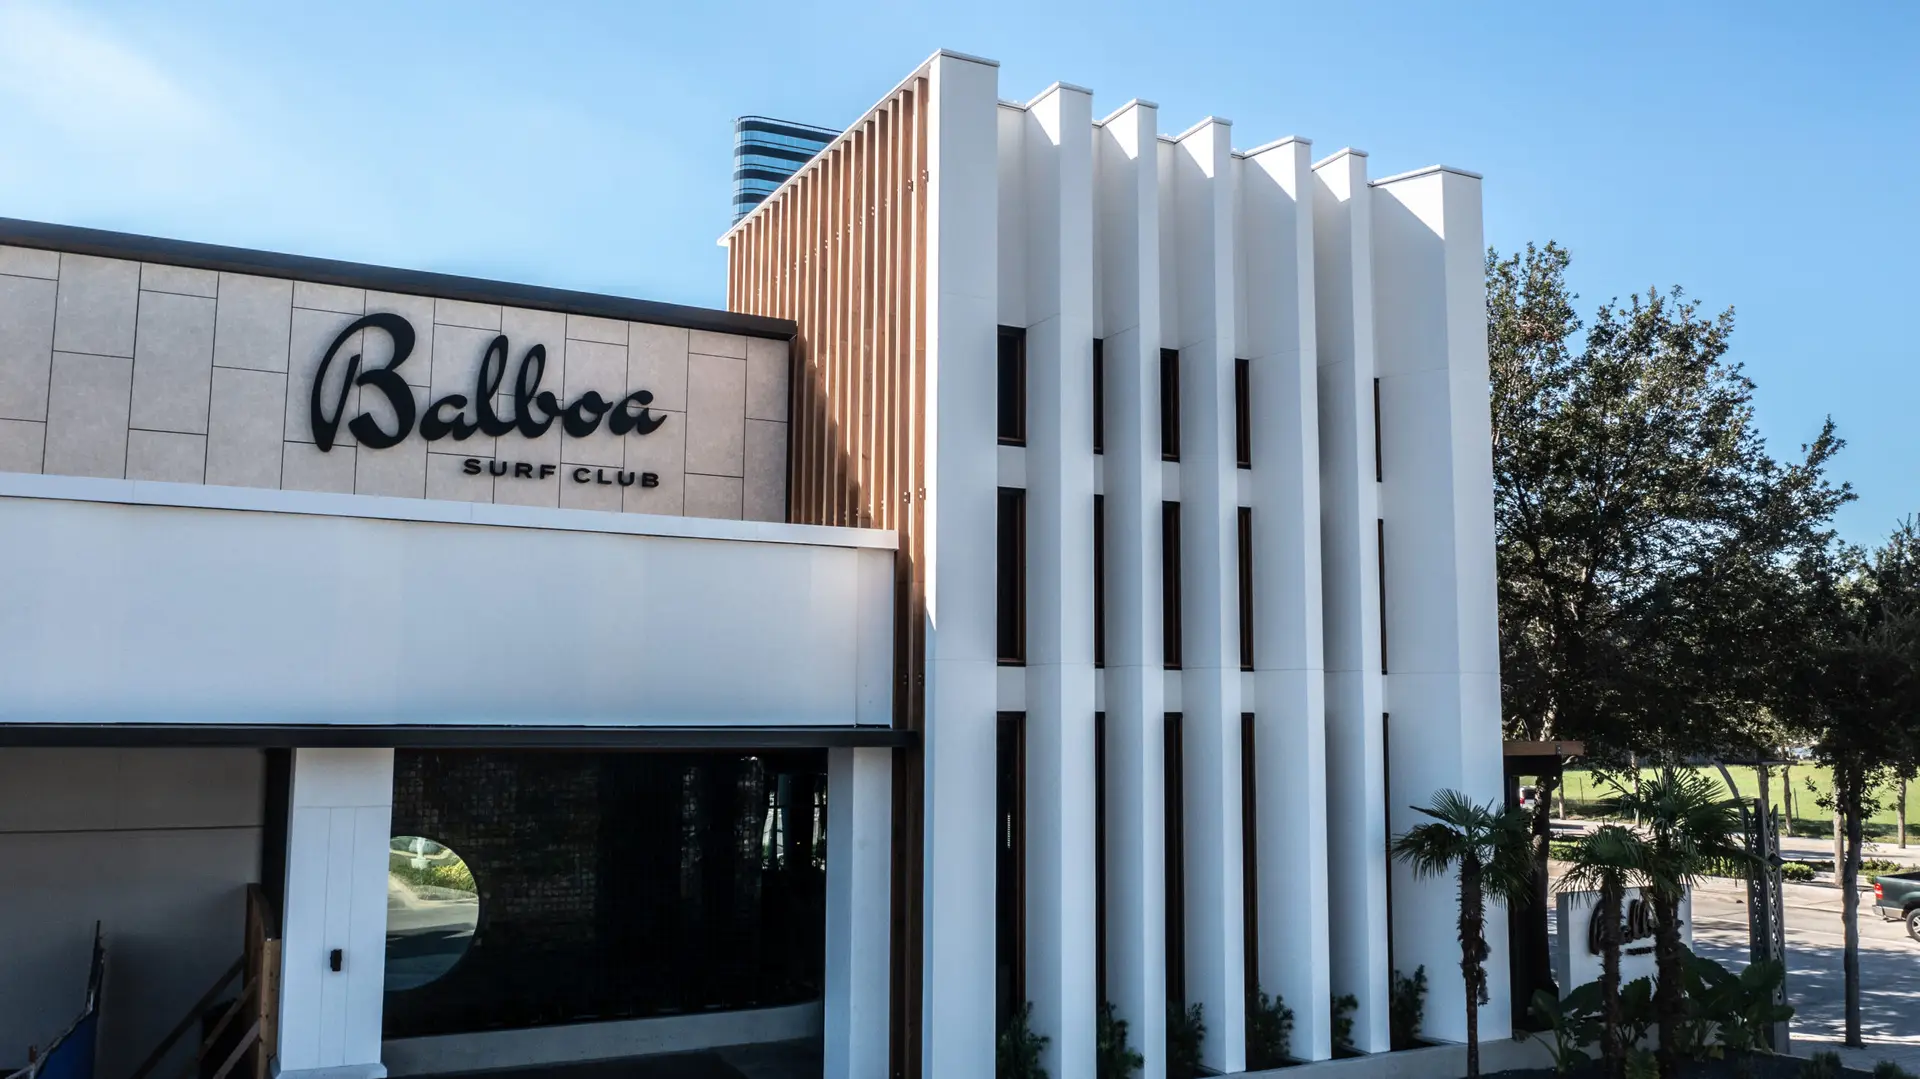
Balboa Surf Club
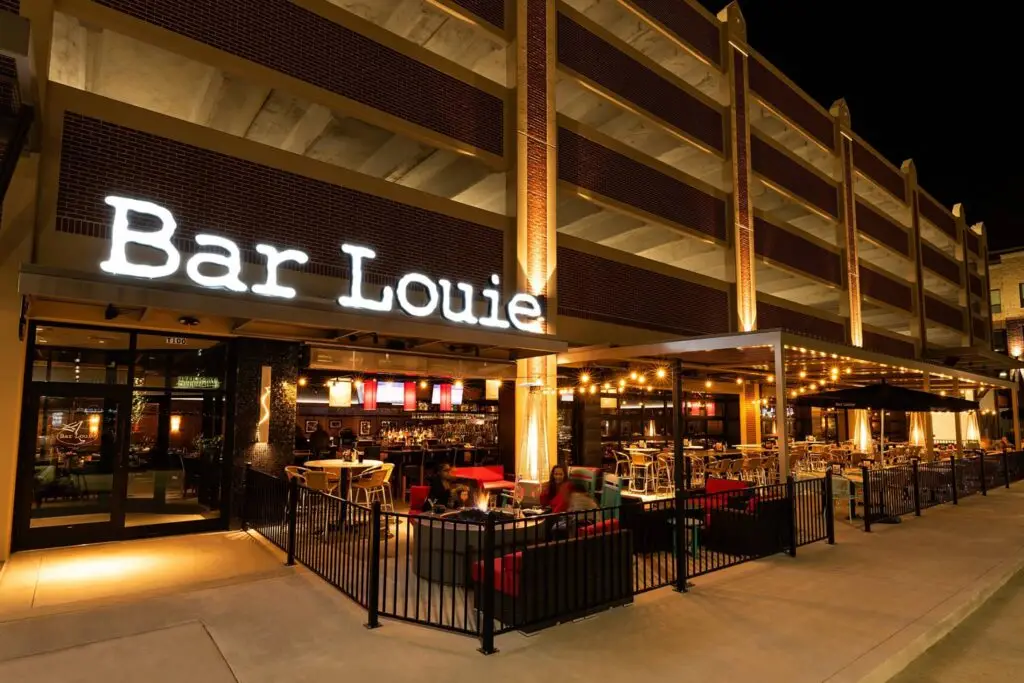
Bar Louie
Bobbies Airway Grill
Hard Count Kitchen & Cocktails
Just Love Coffee Café
Loro Asian Smokehouse & BBQ
Merit Coffee
Summer Moon Coffee
The Yard Milkshake Bar
Uchiko
Velocity Sim Racing Lounge
White Rhino
iL Bracco
Edit Template
Ready to Get Started?
Let’s talk about your vision and how we can bring it to life.