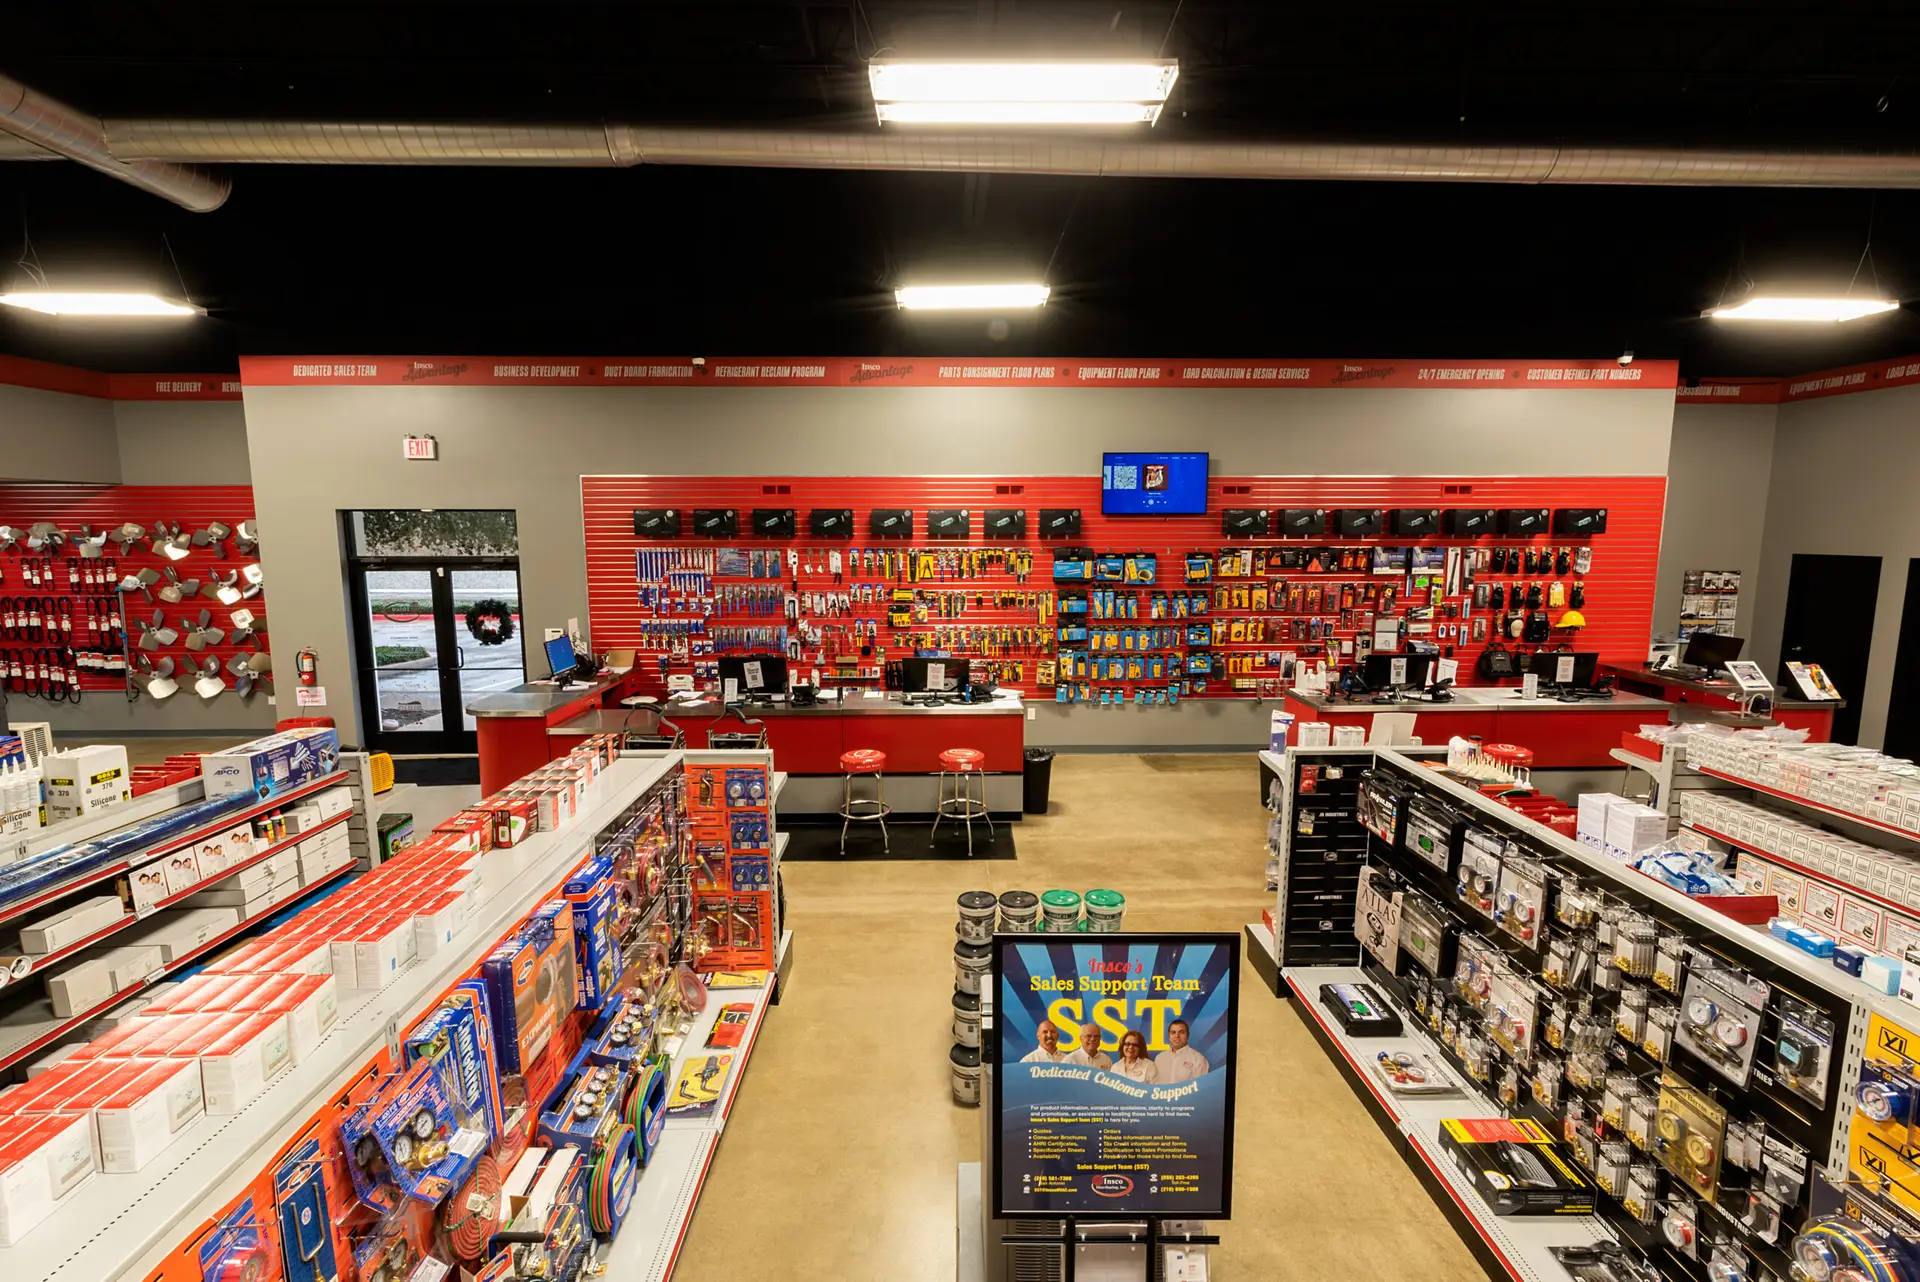
Synergy Commercial Construction completed the remodel and tenant improvement of two existing warehouse spaces totaling more than 28,000 square feet for Insco in Austin, Texas. Working alongside Method Architecture, this project involved converting warehouse space into a combination of showroom, office, and distribution areas designed to support both customer service and day-to-day operations.
The completed facility features retail showroom environments with customer service counters, merchandising displays, product shelving, and upgraded finishes to help keep the business organized and create a positive experience for the customer. The operational improvements included warehouse improvements to support inventory management and distribution functions. New loading ramps, storage systems, and circulation areas help improve material handling and the new storefront elements and office spaces better align with Insco’s operational needs.
Synergy Commercial Construction partners with clients across Texas, including DFW, Austin, Georgetown, Round Rock, Killeen, and Houston, to deliver retail, restaurant, industrial, and medical projects. Through design-build, general construction, and construction management services, we focus on clear communication, trusted relationships, and results that support long-term success.
See Similar Projects
Auto Nation USA Austin
Auto Nation USA Plano
Big Tex Trailers
Cleburne Warehouse
CubeSmart Self Storage Austin
CubeSmart Self Storage Dallas
CubeSmart Self Storage Georgetown
CubeSmart Self Storage Houston
HD Motorsports
Insco
Public Storage Sachse
Warm Audio World Headquarters
Public Storage Houston
Edit Template
Ready to Get Started?
Let’s talk about your vision and how we can bring it to life.