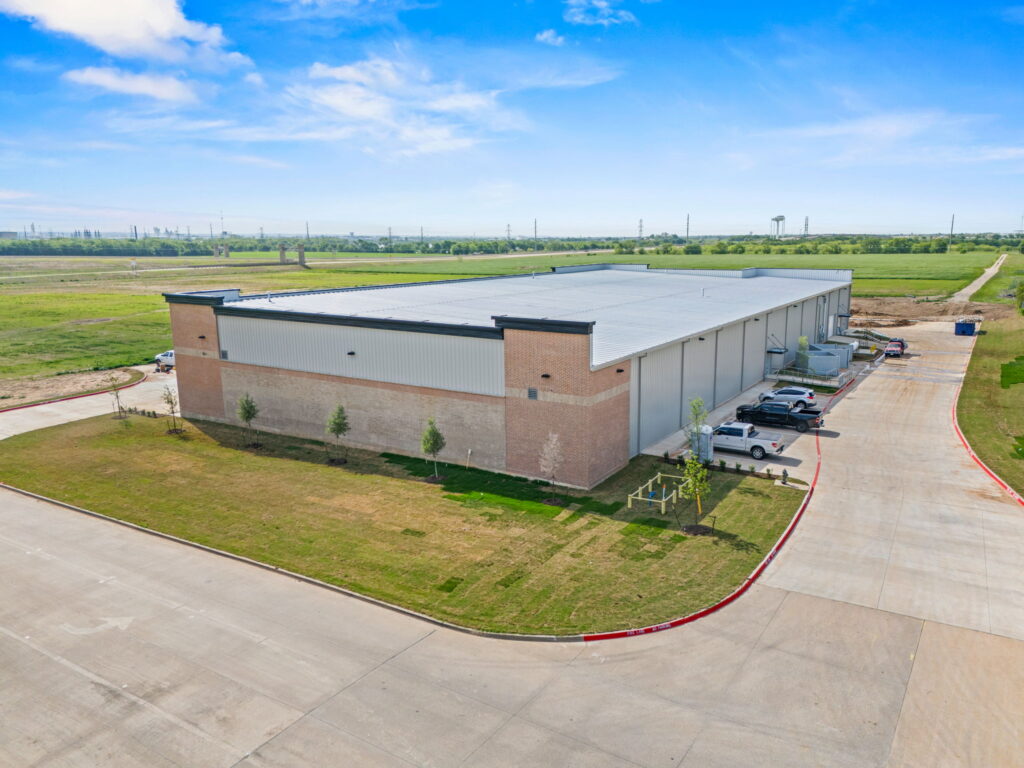
The Cleburne Warehouse is a 31,000-square-foot ground-up industrial construction project completed by Synergy Commercial Construction in Cleburne, Texas. Designed by Rittiluechai Architecture, the facility was developed to support cabinetry manufacturing, storage, and distribution operations while providing efficient movement of materials throughout the building.
The project includes a large warehouse area with high-clearance open floor space, multiple loading dock doors, overhead access points, and durable concrete flooring designed for industrial use. The exterior combines masonry construction with metal wall panel systems. Site improvements included extensive paving, parking areas, utility infrastructure, accessibility features, landscaping, and circulation routes to support logistic and transportation needs.
In addition to the warehouse operations area, there are also finished office spaces with private rooms, common areas, stair access, commercial-grade finishes, and large storefront windows for natural light into the workspace. The integration of office and warehouse functions allows employees and operations teams to work efficiently within a single facility.
Synergy Commercial Construction partners with clients across Texas, including DFW, Austin, Georgetown, Round Rock, Killeen, and Houston, to deliver retail, restaurant, industrial, and medical projects. Through design-build, general construction, and construction management services, we focus on clear communication, trusted relationships, and results that support long-term success.
See Similar Projects
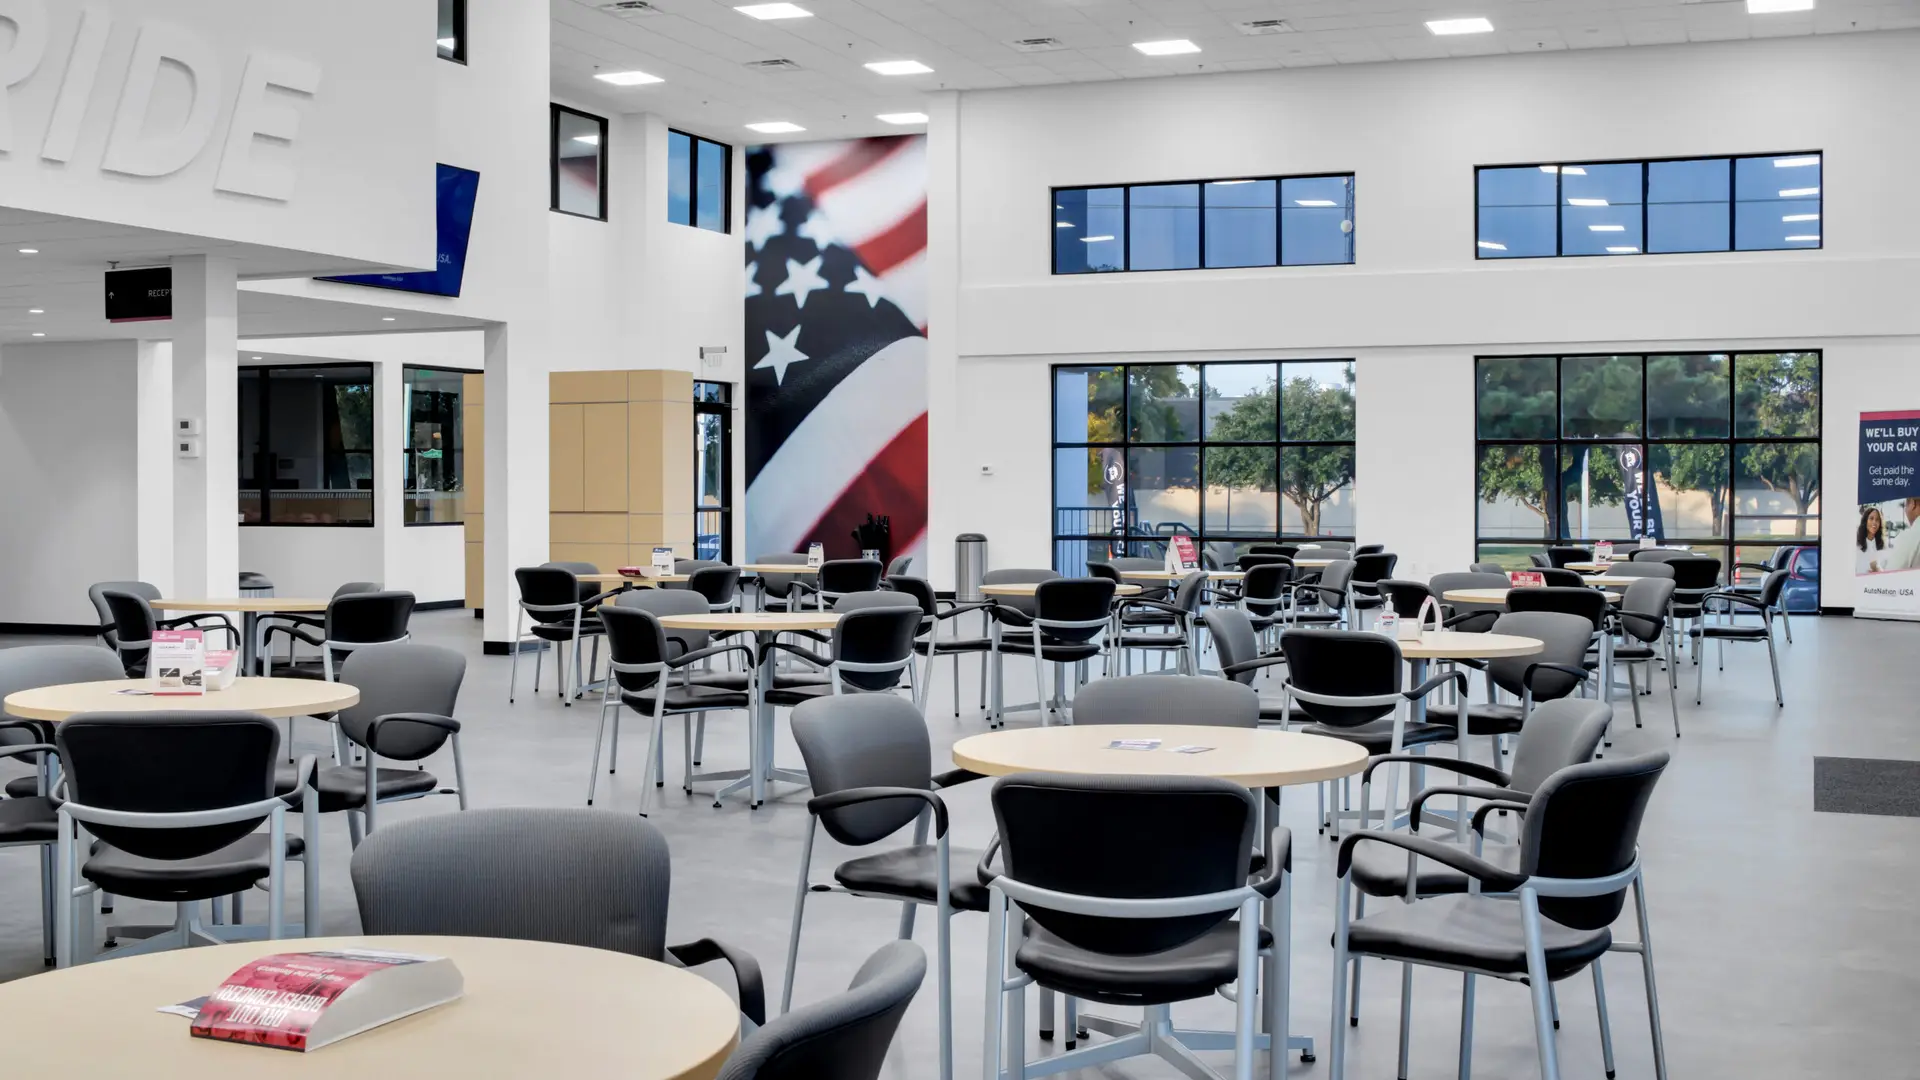
Auto Nation USA Austin
Auto Nation USA Plano
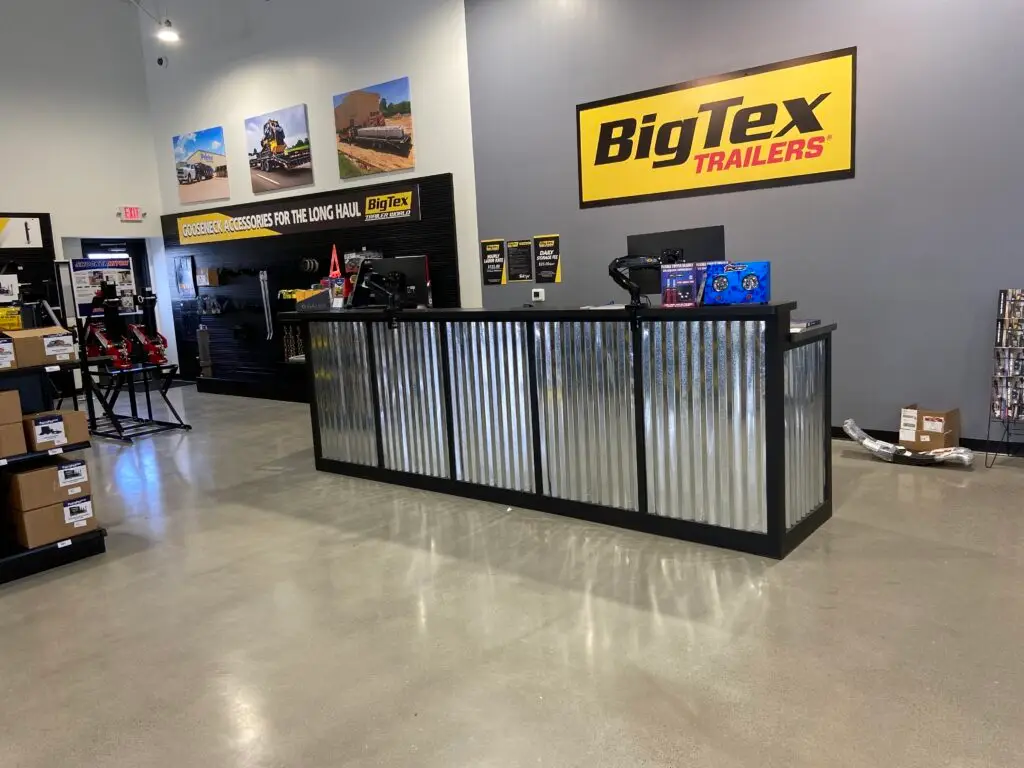
Big Tex Trailers
Cleburne Warehouse
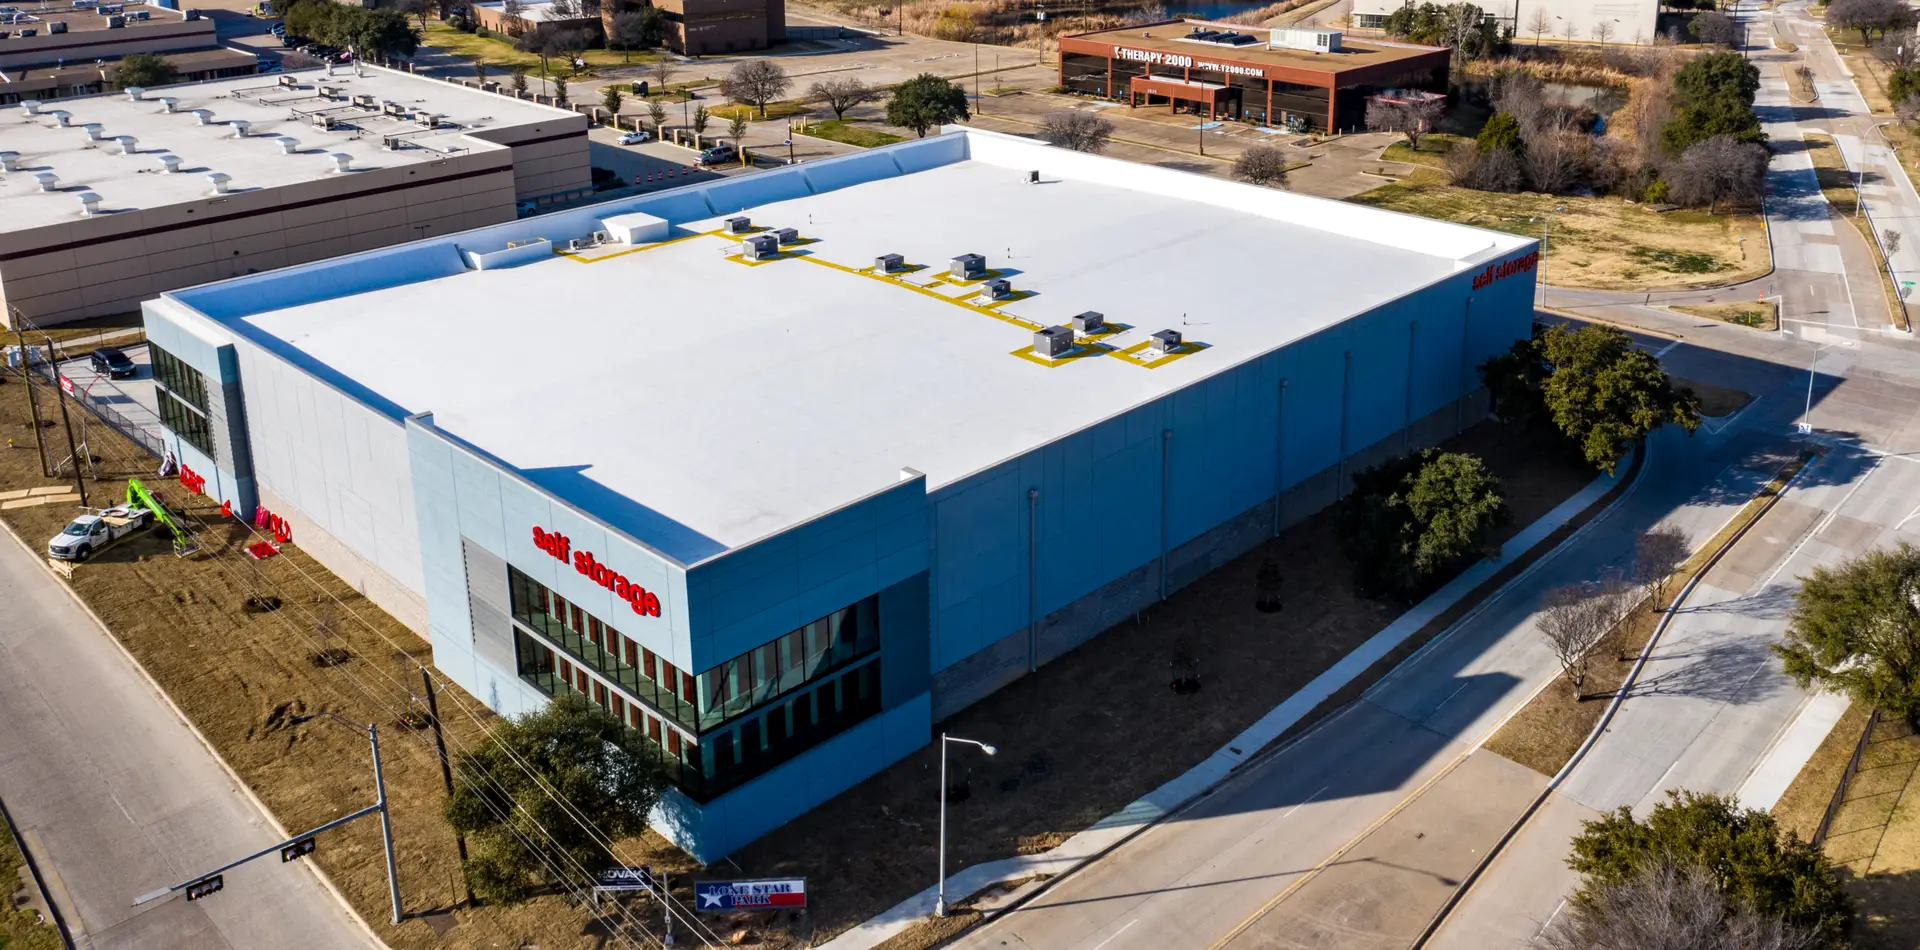
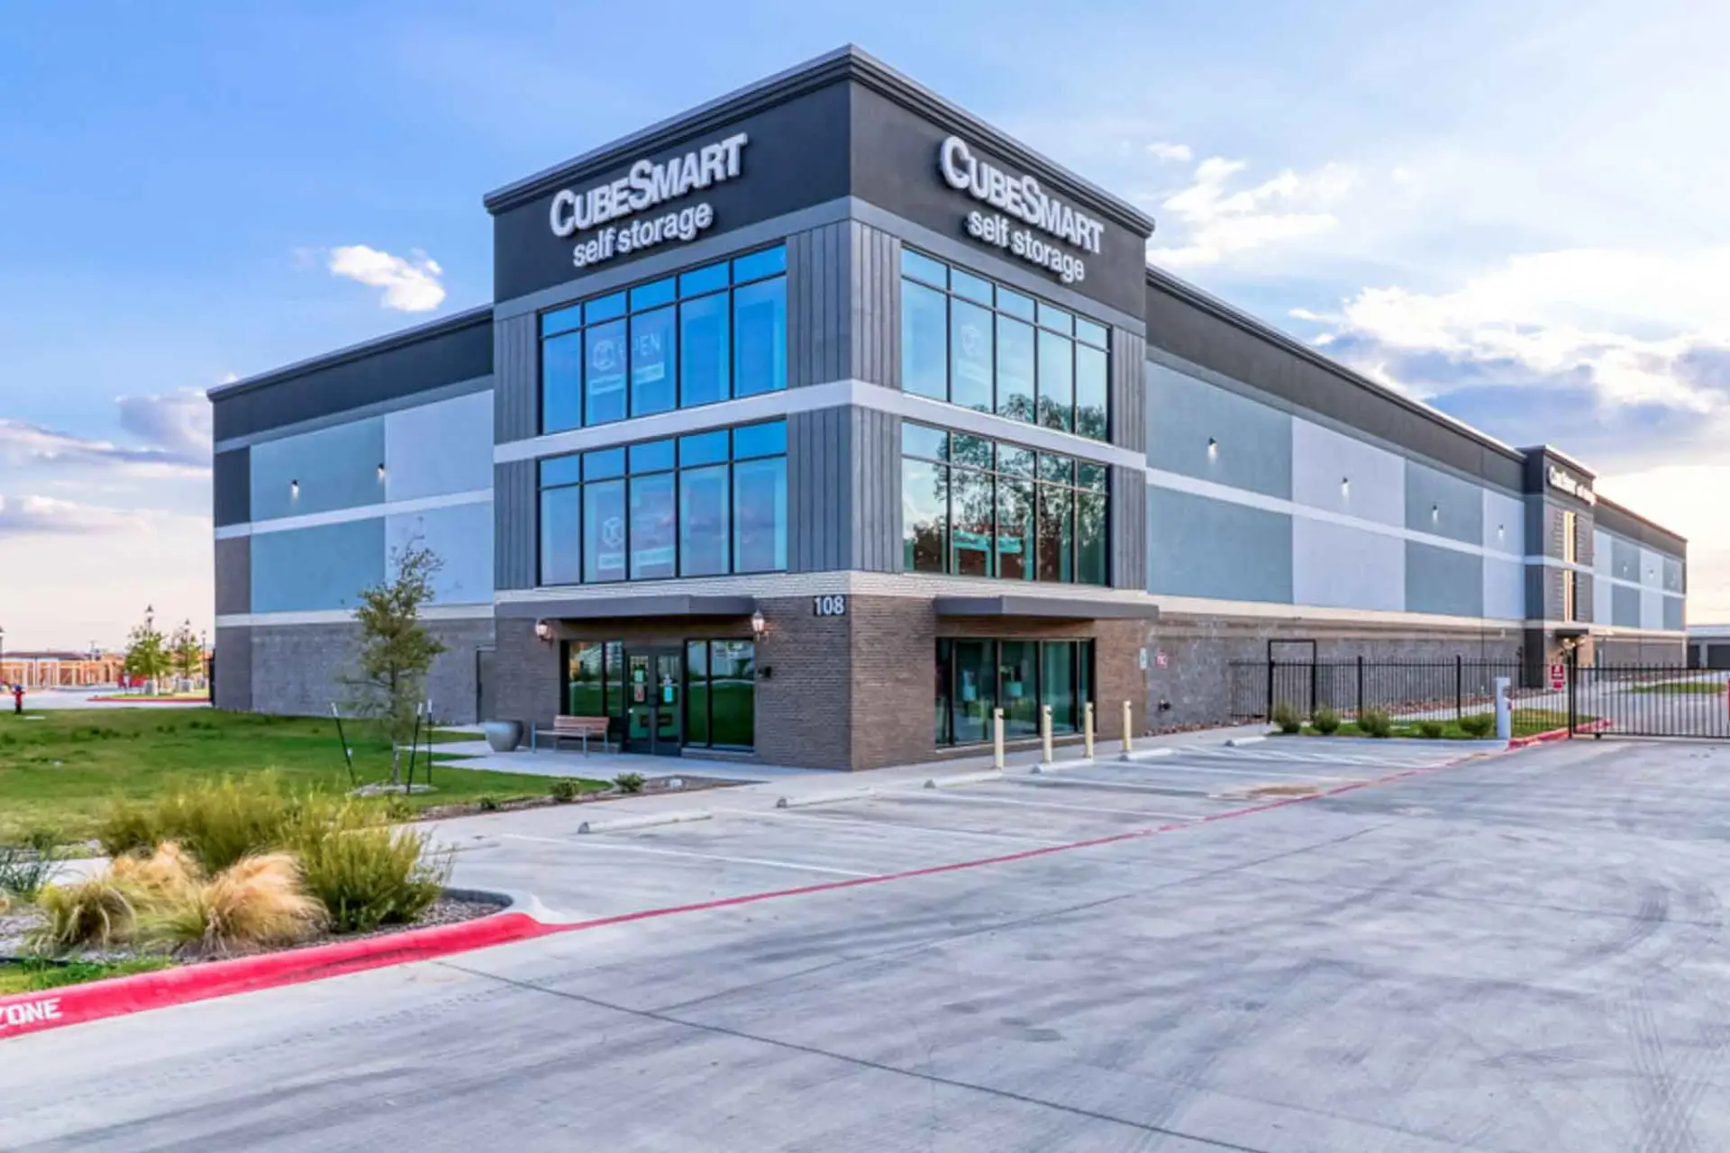
CubeSmart Self Storage Austin
CubeSmart Self Storage Dallas
CubeSmart Self Storage Georgetown
CubeSmart Self Storage Houston
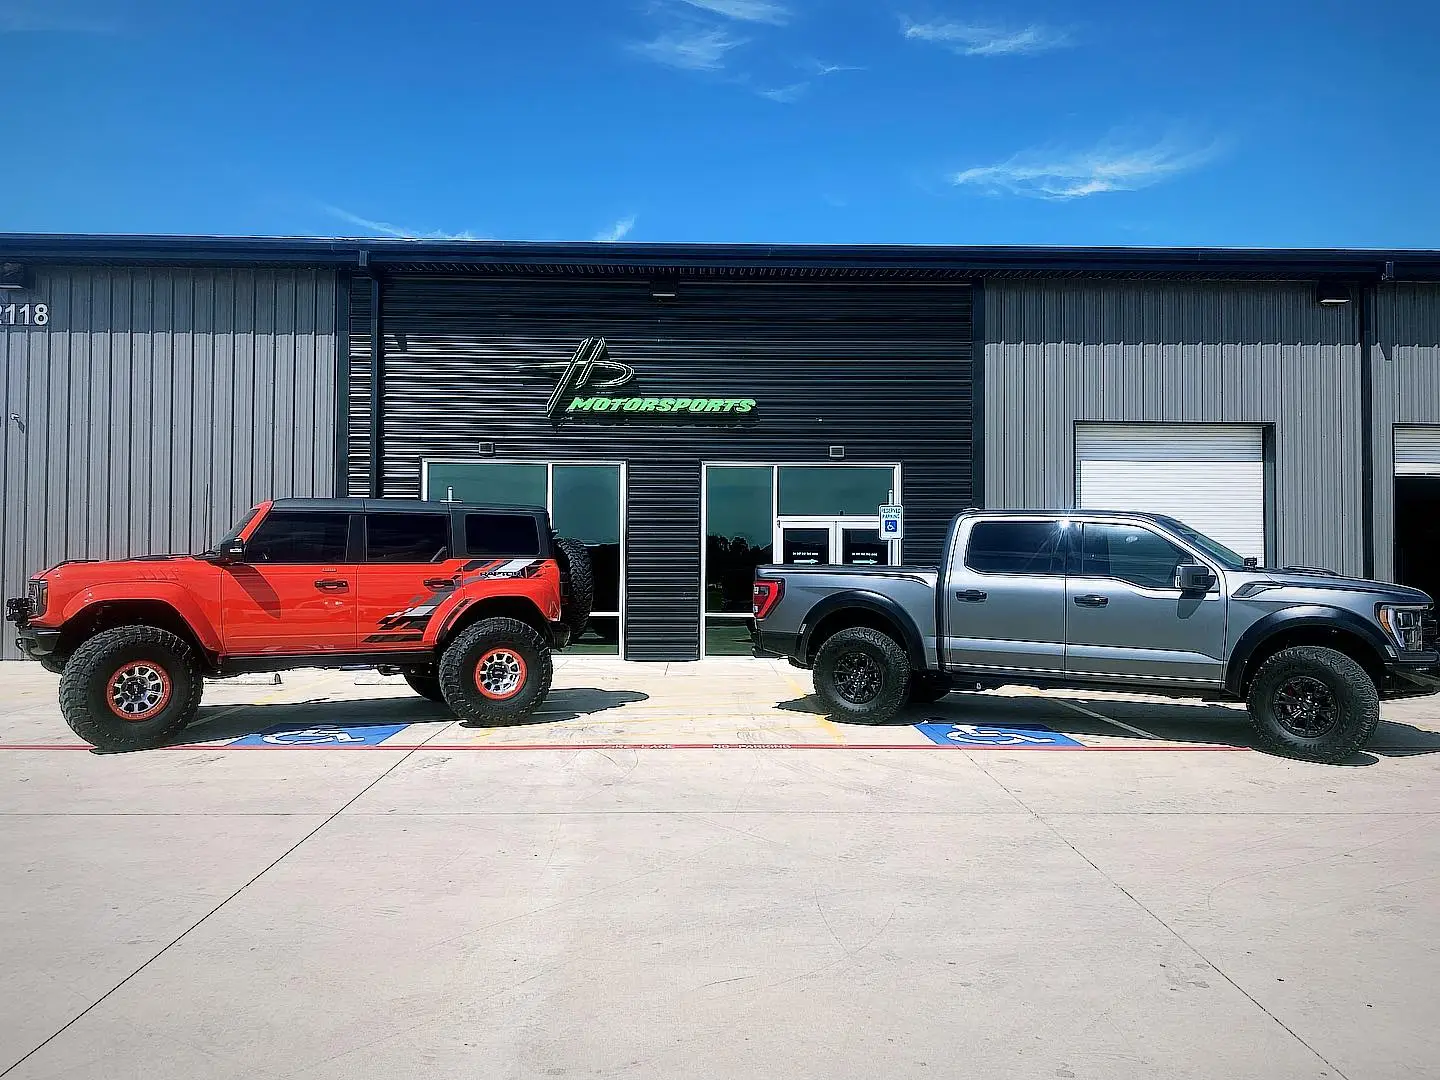
HD Motorsports
Insco
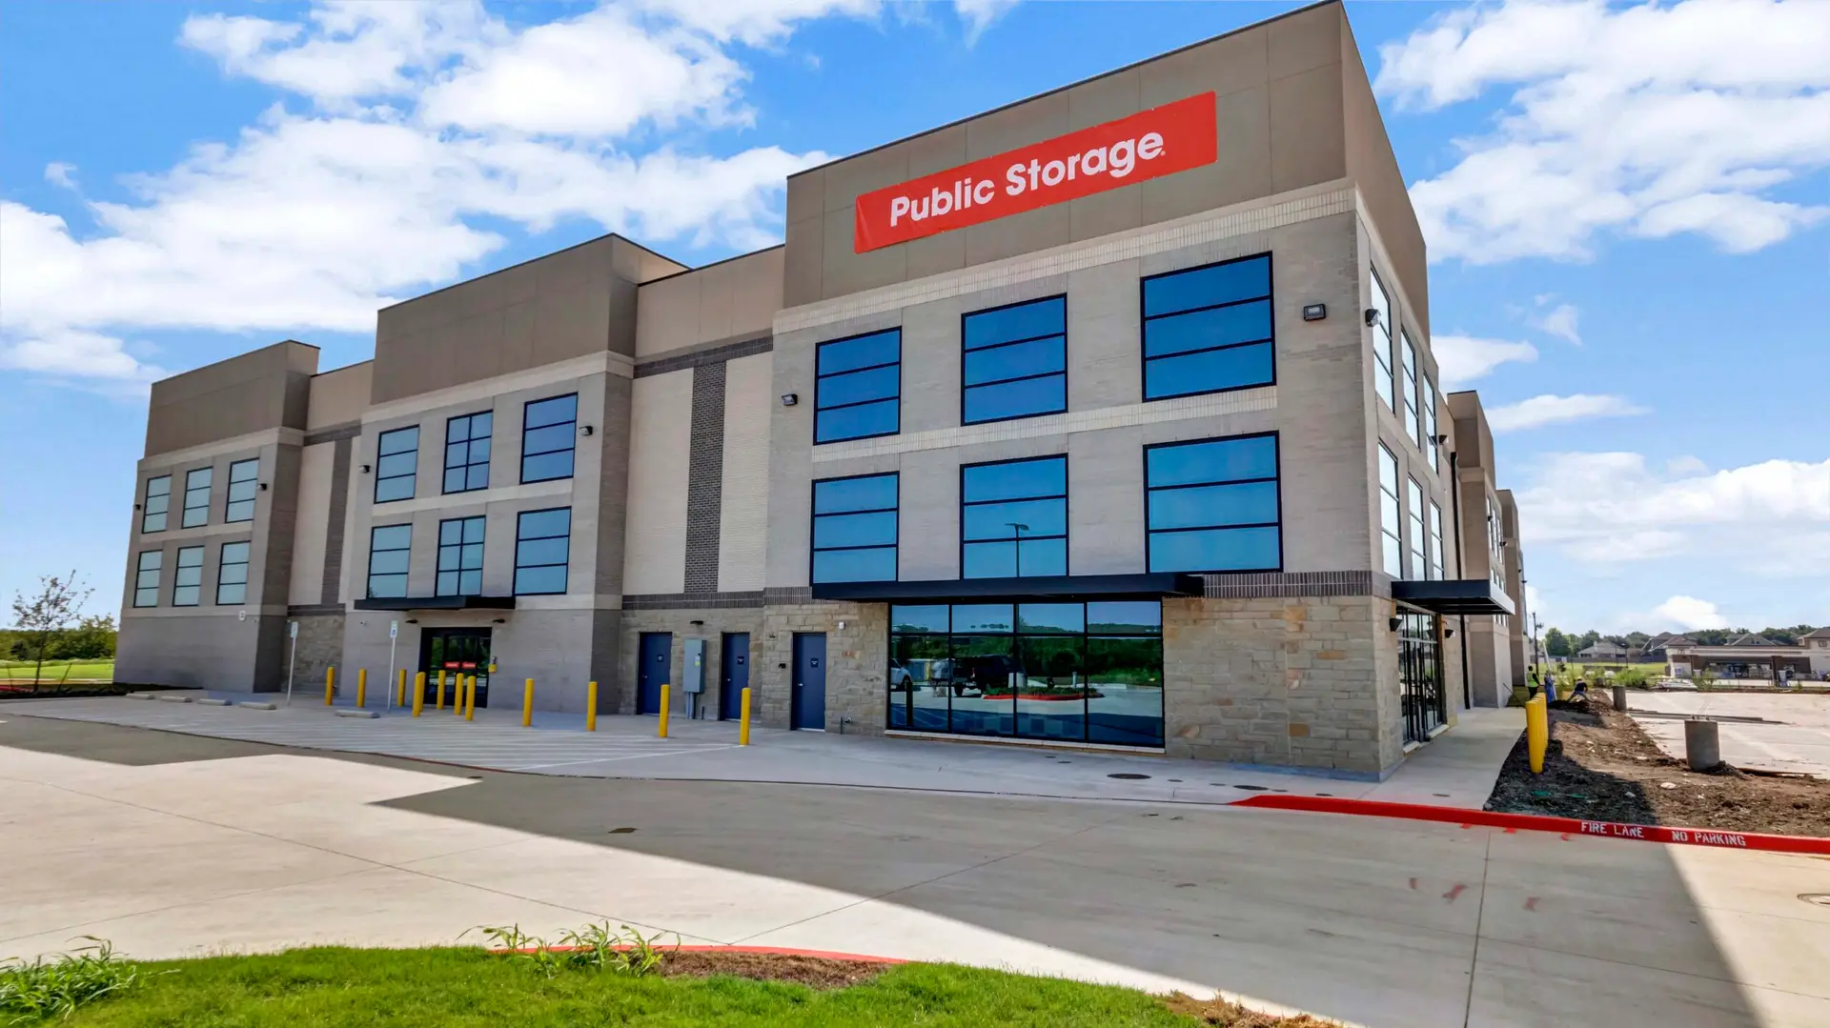
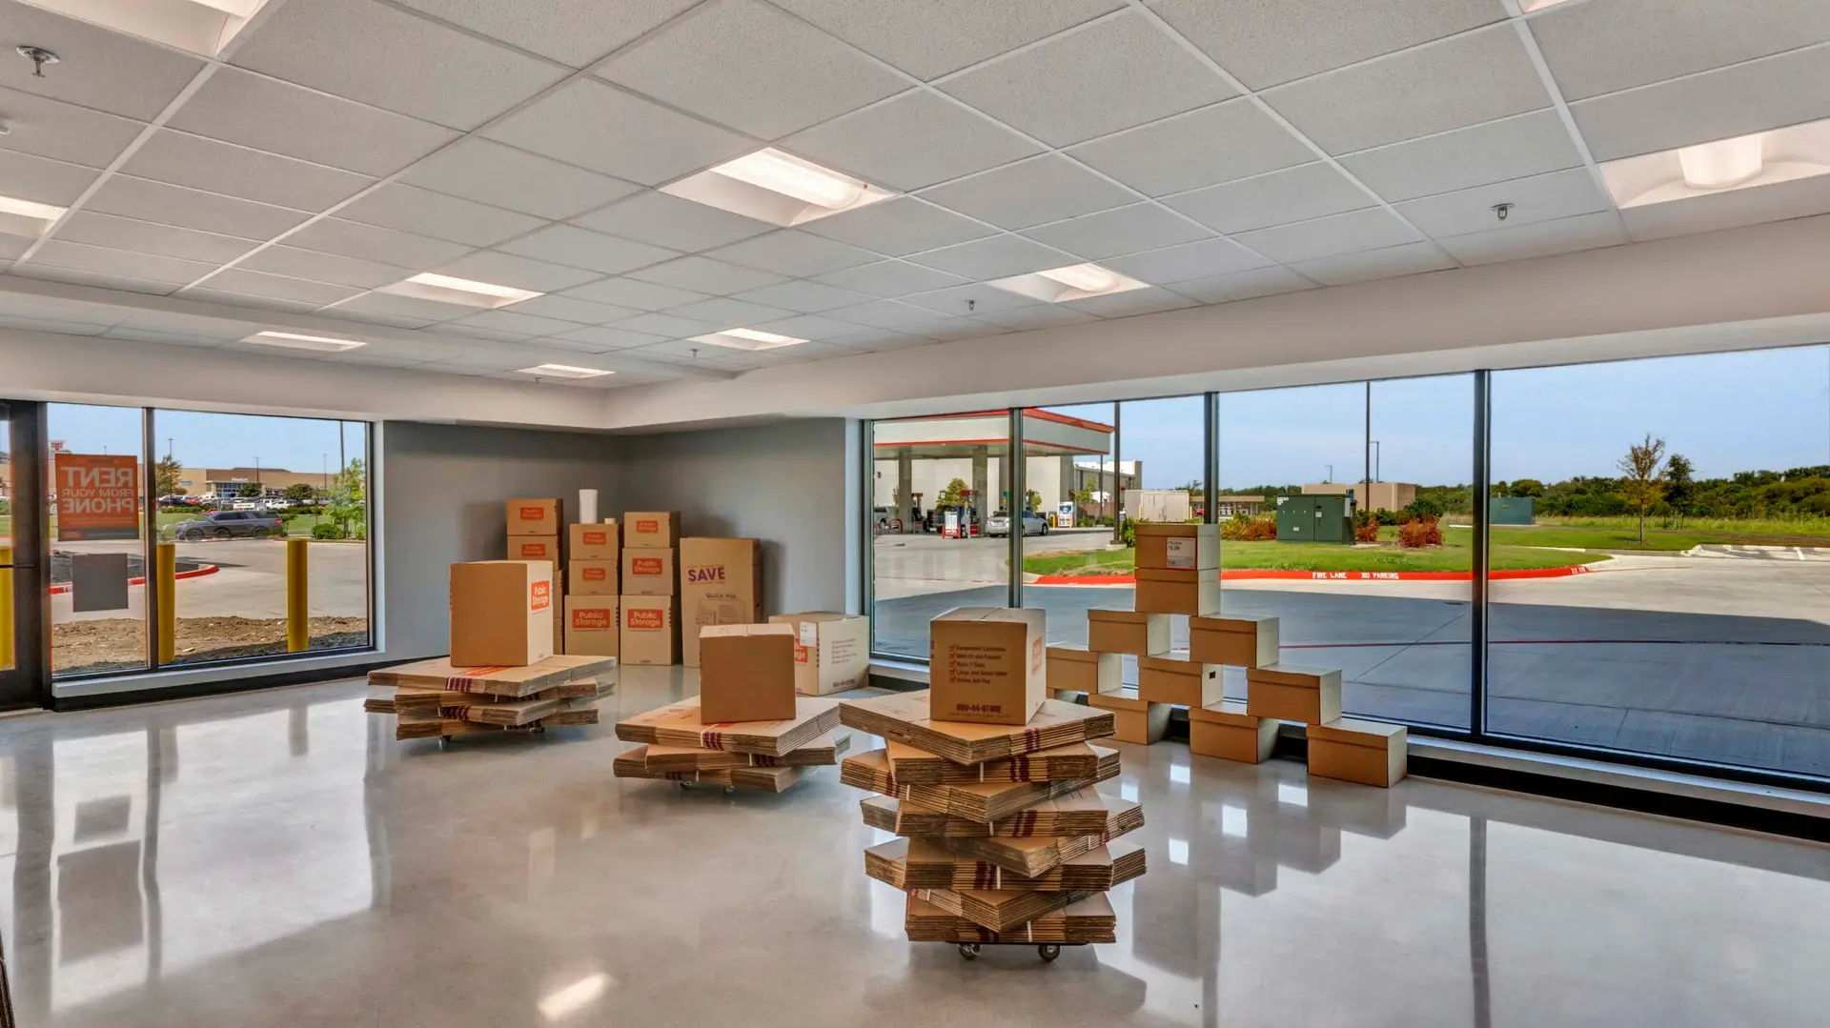
Public Storage Sachse
Warm Audio World Headquarters
Public Storage Houston
Edit Template
Ready to Get Started?
Let’s talk about your vision and how we can bring it to life.